From Digital Models to High-Performance Buildings
GreenBIMSource helps architects, engineers, contractors, and developers with BIM, MEP/HVAC engineering, and building performance — providing flexible technical support from focused assignments to multidisciplinary project delivery.
BIM, MEP, and building-performance engineering capacity you can plug straight into your project.
BIM & MEP Engineering
Coordinated MEP engineering and BIM delivery — from HVAC design and MEP coordination to clash-free, construction-ready digital models.
Learn More→CoreHVAC, Fire Protection & Plumbing Engineering
HVAC load calculations, fire protection design, and plumbing engineering built for code compliance and coordinated construction documentation.
Learn More→CoreEnergy, Building Performance & Sustainability
Building energy modeling and sustainability strategy — combining simulation, solar and shading analysis, and performance optimization into one coordinated service.
Learn More→Architecture & Interior Design
Coordinated architectural and interior models and drawings that preserve design intent through coordination, development, and construction.
Learn More→Structural Engineering
Structural modeling, coordination, and documentation that help identify conflicts and inconsistencies before they reach construction.
Learn More→Lighting & Environmental Analysis
Daylight, lighting, solar, and shading simulations that inform glazing, orientation, and shading decisions.
Learn More→Residential Solar PV Design
Solar PV system design for residential applications — sizing, equipment selection, layout, and technical documentation.
Learn More→Pool & Spa Design
Design and BIM modeling for pools and spas — layout, circulation, equipment coordination, and construction-ready documentation.
Learn More→What we've delivered.
A sample of BIM/MEP coordination and building-performance work for architecture, engineering, and construction teams.
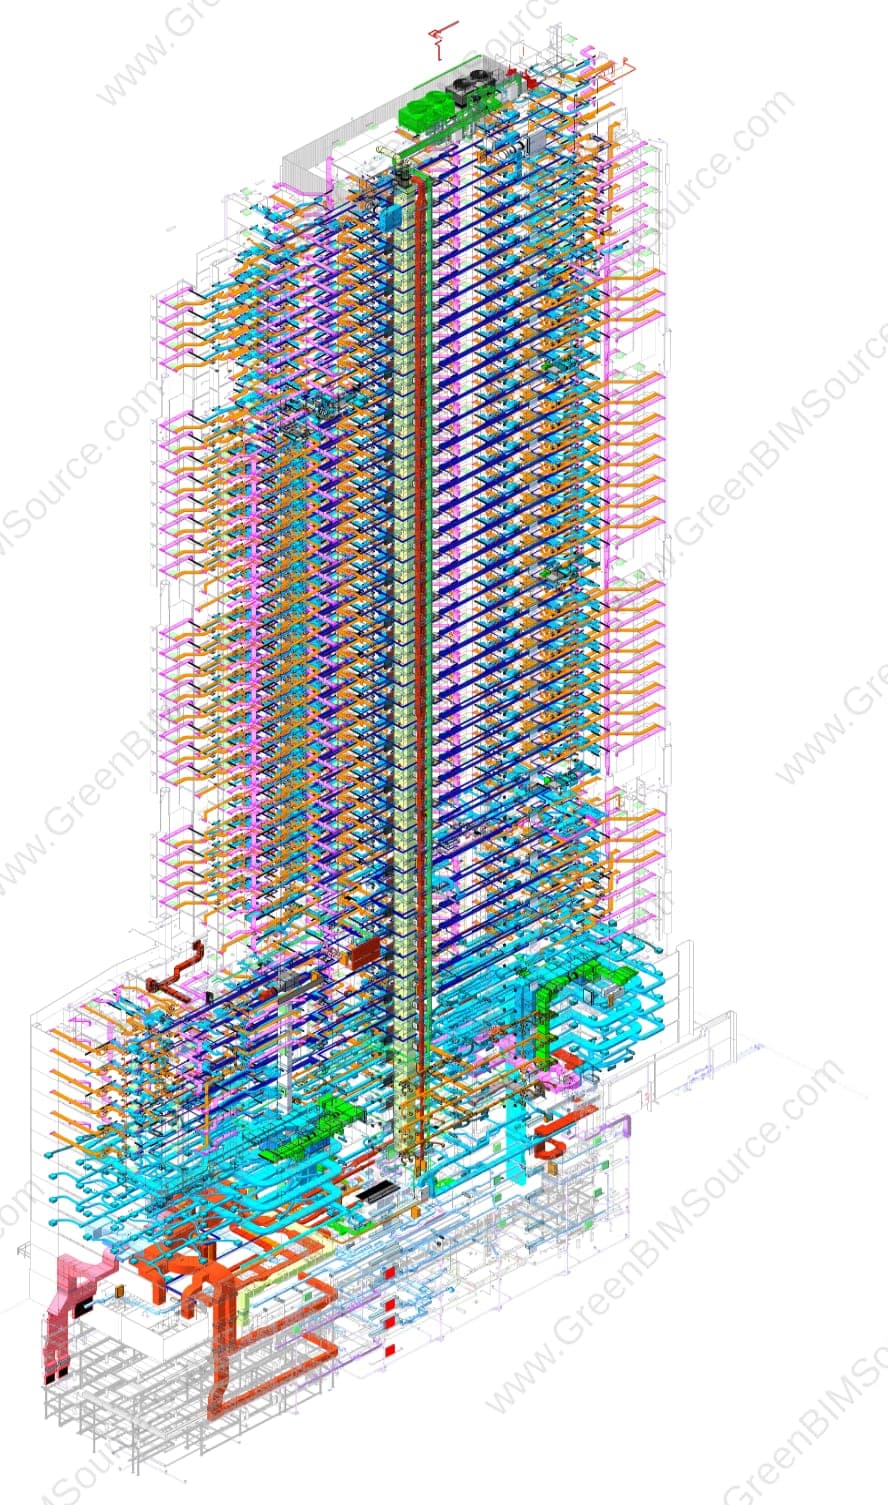
Mechanical BIM Modeling — Ductwork & Pipework for a High-Rise Hotel
Revit
A Revit mechanical model — ductwork and pipework — for a high-rise hotel tower, coordinating vertical risers and floor-by-floor distribution across dozens of levels.
View project→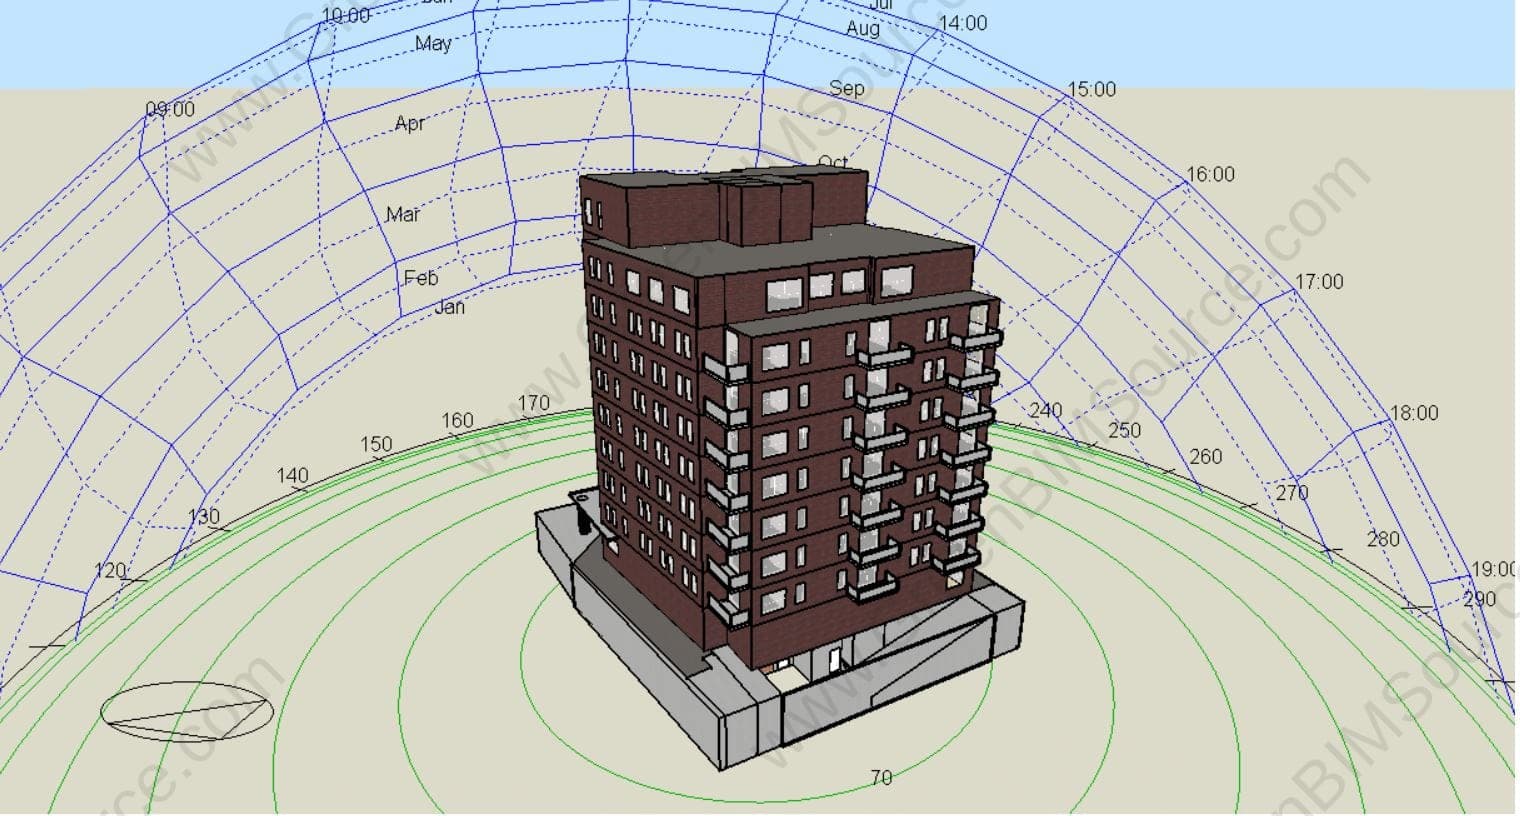
Multi-Objective Energy & Comfort Optimization for a Helsinki Residential Building
DesignBuilder · EnergyPlus
A multi-objective optimization study for a multi-story residential building in Helsinki, Finland — using DesignBuilder/EnergyPlus simulation and a genetic-algorithm search to find the best trade-off between annual energy consumption and occupant thermal comfort.
View project→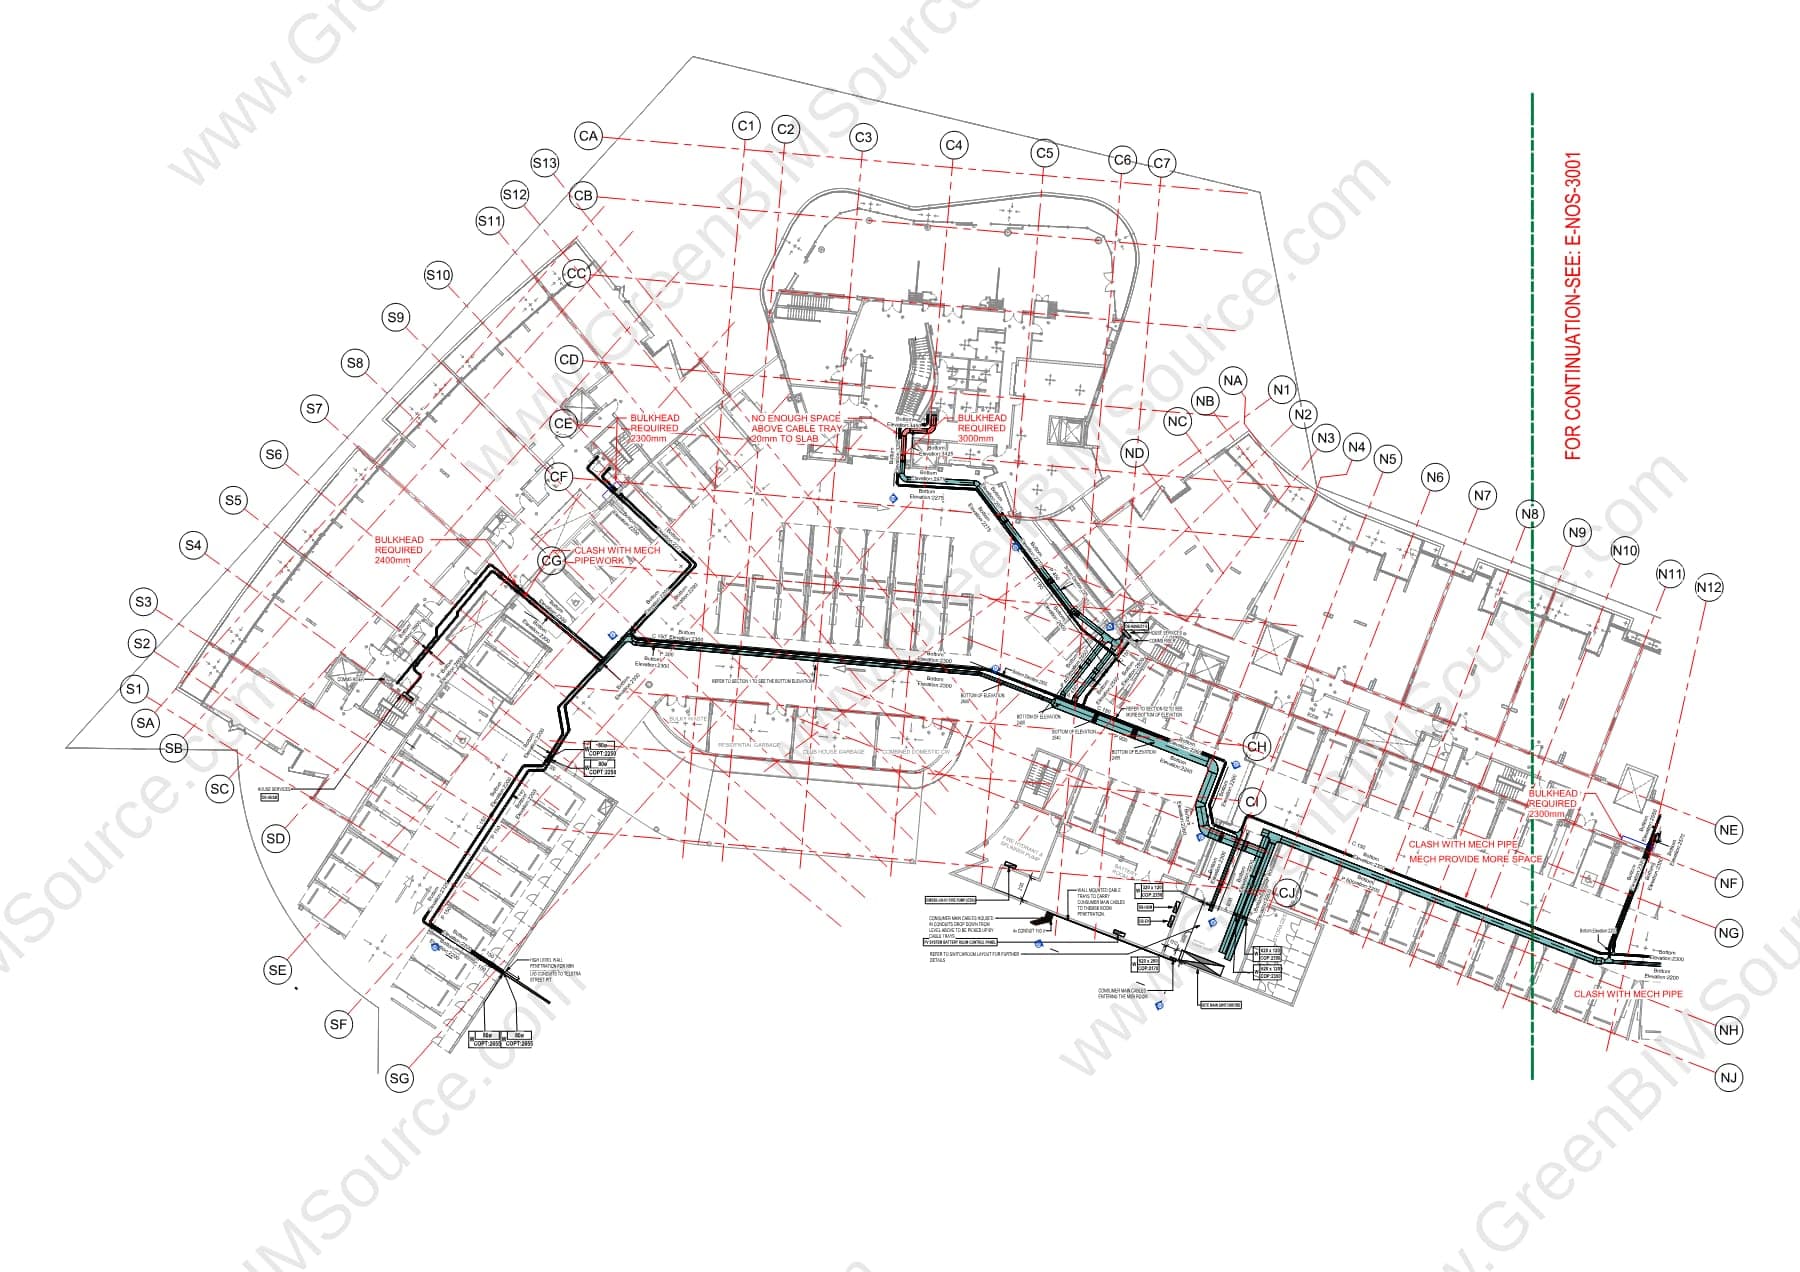
Electrical BIM Coordination & Lighting Layout for a Multi-Unit Commercial Building
Revit
A Revit electrical model — lighting layout and cable tray routing — for a multi-unit commercial building, coordinated against the mechanical model to flag clashes and bulkhead clearance issues before construction.
View project→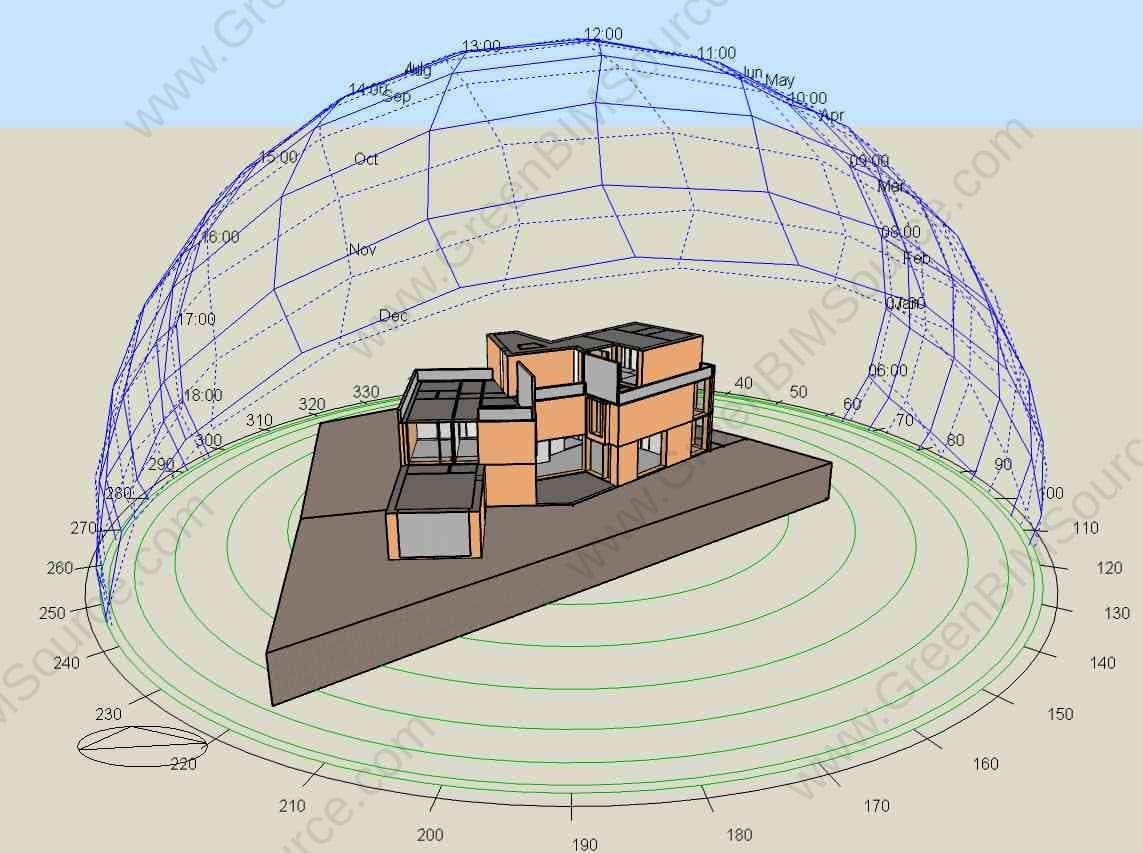
Cooling Load Optimization & Design Guidance for a Villa in Saihat, Saudi Arabia
DesignBuilder · EnergyPlus
An energy simulation study for a villa in Saihat, Saudi Arabia — using DesignBuilder/EnergyPlus to identify the biggest contributors to cooling load and run a parametric study on wall insulation thickness to inform architectural decisions.
View project→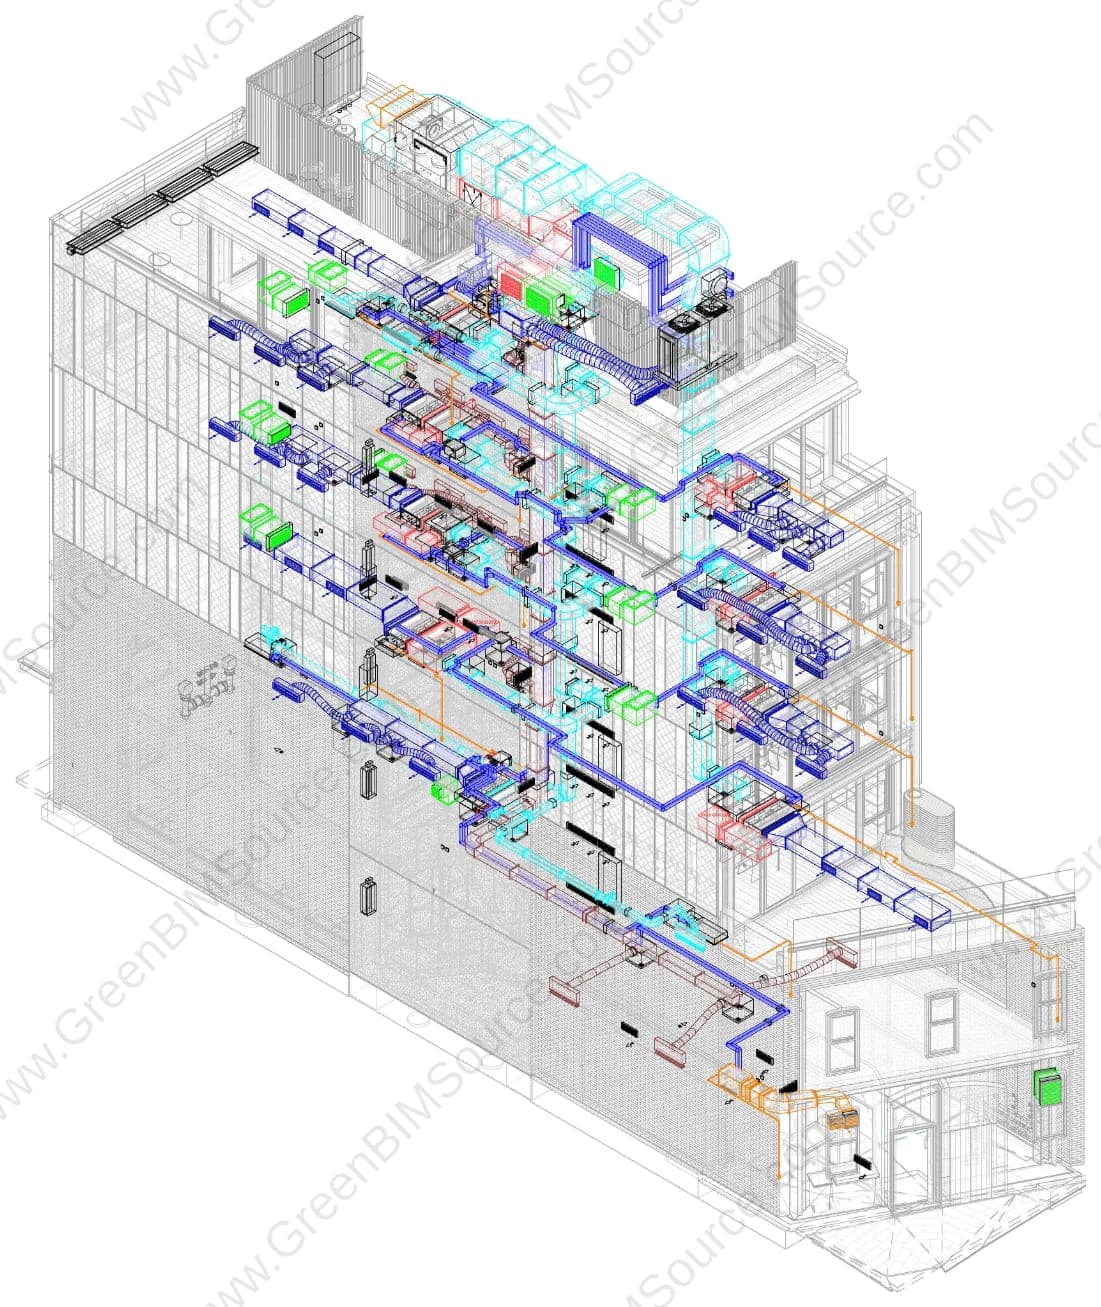
Mechanical BIM Modeling — Ductwork & Pipework for a Multi-Level Residential Building
Revit
A Revit mechanical model — ductwork and pipework — for a multi-level residential building, coordinated across five levels from ground floor to roof to support clash-free construction documentation.
View project→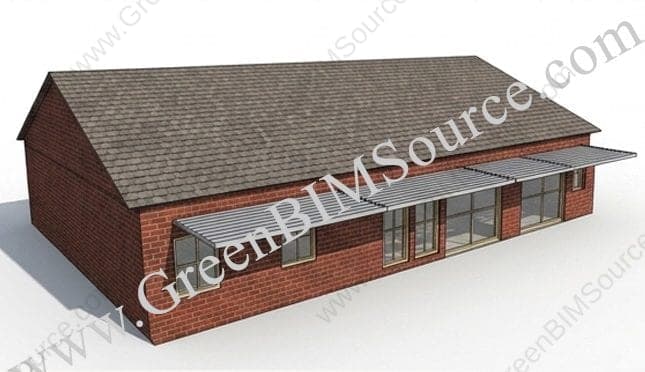
Optimal South Overhang Depth Analysis for Seasonal Solar Control
DesignBuilder · EnergyPlus
A parametric shading study to find the ideal south-facing overhang depth for a residential project in Kansas City, MO — balancing summer solar heat gain reduction with winter passive heating access, using DesignBuilder and EnergyPlus simulation.
View project→An engineering partner, built to extend your team.
Engineering-Driven BIM
Our models are built around real engineering and coordination requirements — not simply 3D geometry.
Multidisciplinary Coordination
Architecture, structure, MEP, energy, and environmental analysis are considered together, not as isolated deliverables.
Performance-Based Analysis
Where a decision can be tested through simulation or calculation, we test it — turning assumptions into evidence.
Extension of Your Team
We work with architects, engineers, contractors, and developers as an extension of their existing team, not a replacement for it.
Practical Deliverables. Clear models, coordinated drawings, and documentation that fit directly into your project workflow.
Flexible Project Support. From a single technical task to a full multidisciplinary package — support at the level your project needs.
From Design Intent to Coordinated Delivery
Every project has different requirements and priorities, so our workflow is built around the project — not a fixed template.
Understand
We start by understanding the project's documentation, design intent, technical requirements, and expected deliverables.
Develop
Our engineers, designers, and BIM specialists develop the models, calculations, drawings, and simulations the project requires.
Coordinate
We coordinate across disciplines to catch clashes, omissions, and inconsistencies before they become downstream problems.
Analyze
Where performance analysis is needed, we use simulation and calculation tools to test assumptions with measurable results.
Deliver
We provide clear, project-ready deliverables that can be reviewed, approved, and carried into the next project stage.
GreenBIMSource is led by Reza Basafa, a BIM, MEP & Building Performance Engineer, with additional technical specialists involved based on project requirements.
About GreenBIMSourceQuestions Before We Work Together?
Here are a few things clients often want to know before discussing a project.
GreenBIMSource supports residential, commercial, and other building projects across BIM, MEP/HVAC engineering, energy modeling, building performance, and related technical disciplines. Support can range from a focused analysis or modeling task to a broader multidisciplinary scope.
Browse our servicesYes. We can support a defined scope independently or integrate into an existing architecture, engineering, BIM, or construction workflow when additional technical capacity is needed.
GreenBIMSource is founder-led, with project scoping, technical coordination, and quality review managed through a clear point of contact. Depending on the scope, additional engineers, designers, BIM specialists, or technical professionals may be involved where their expertise is required.
GreenBIMSource provides engineering, modeling, analysis, coordination, and technical documentation services. Where a project requires a locally licensed professional's stamp, certification, or statutory sign-off, this should be identified during project scoping so the appropriate approval requirements can be established.
Project scope, deliverables, schedule, and fees are agreed before work begins. Depending on the project, work may be structured through milestones or another agreed payment arrangement. For clients who prefer the additional structure of an established freelance platform, projects can also be contracted and managed through Upwork.
View our Upwork profileSend us whatever is currently available — drawings, BIM/CAD files, project brief, required deliverables, applicable standards, and target timeline. We will review the information and identify anything else needed before confirming the scope.
Have a project in progress?
Send us your drawings, BIM model, or project brief. We'll review the scope and get back to you with the right team, deliverables, and estimated turnaround.