
Electrical BIM Coordination & Lighting Layout for a Multi-Unit Commercial Building
A Revit electrical model — lighting layout and cable tray routing — for a multi-unit commercial building, coordinated against the mechanical model to flag clashes and bulkhead clearance issues before construction.
Challenge
The project needed a coordinated electrical model — lighting layout and cable tray routing — for a multi-unit commercial building, built in a way that could be checked against the mechanical and structural models before construction to catch clashes early rather than in the field.
Approach
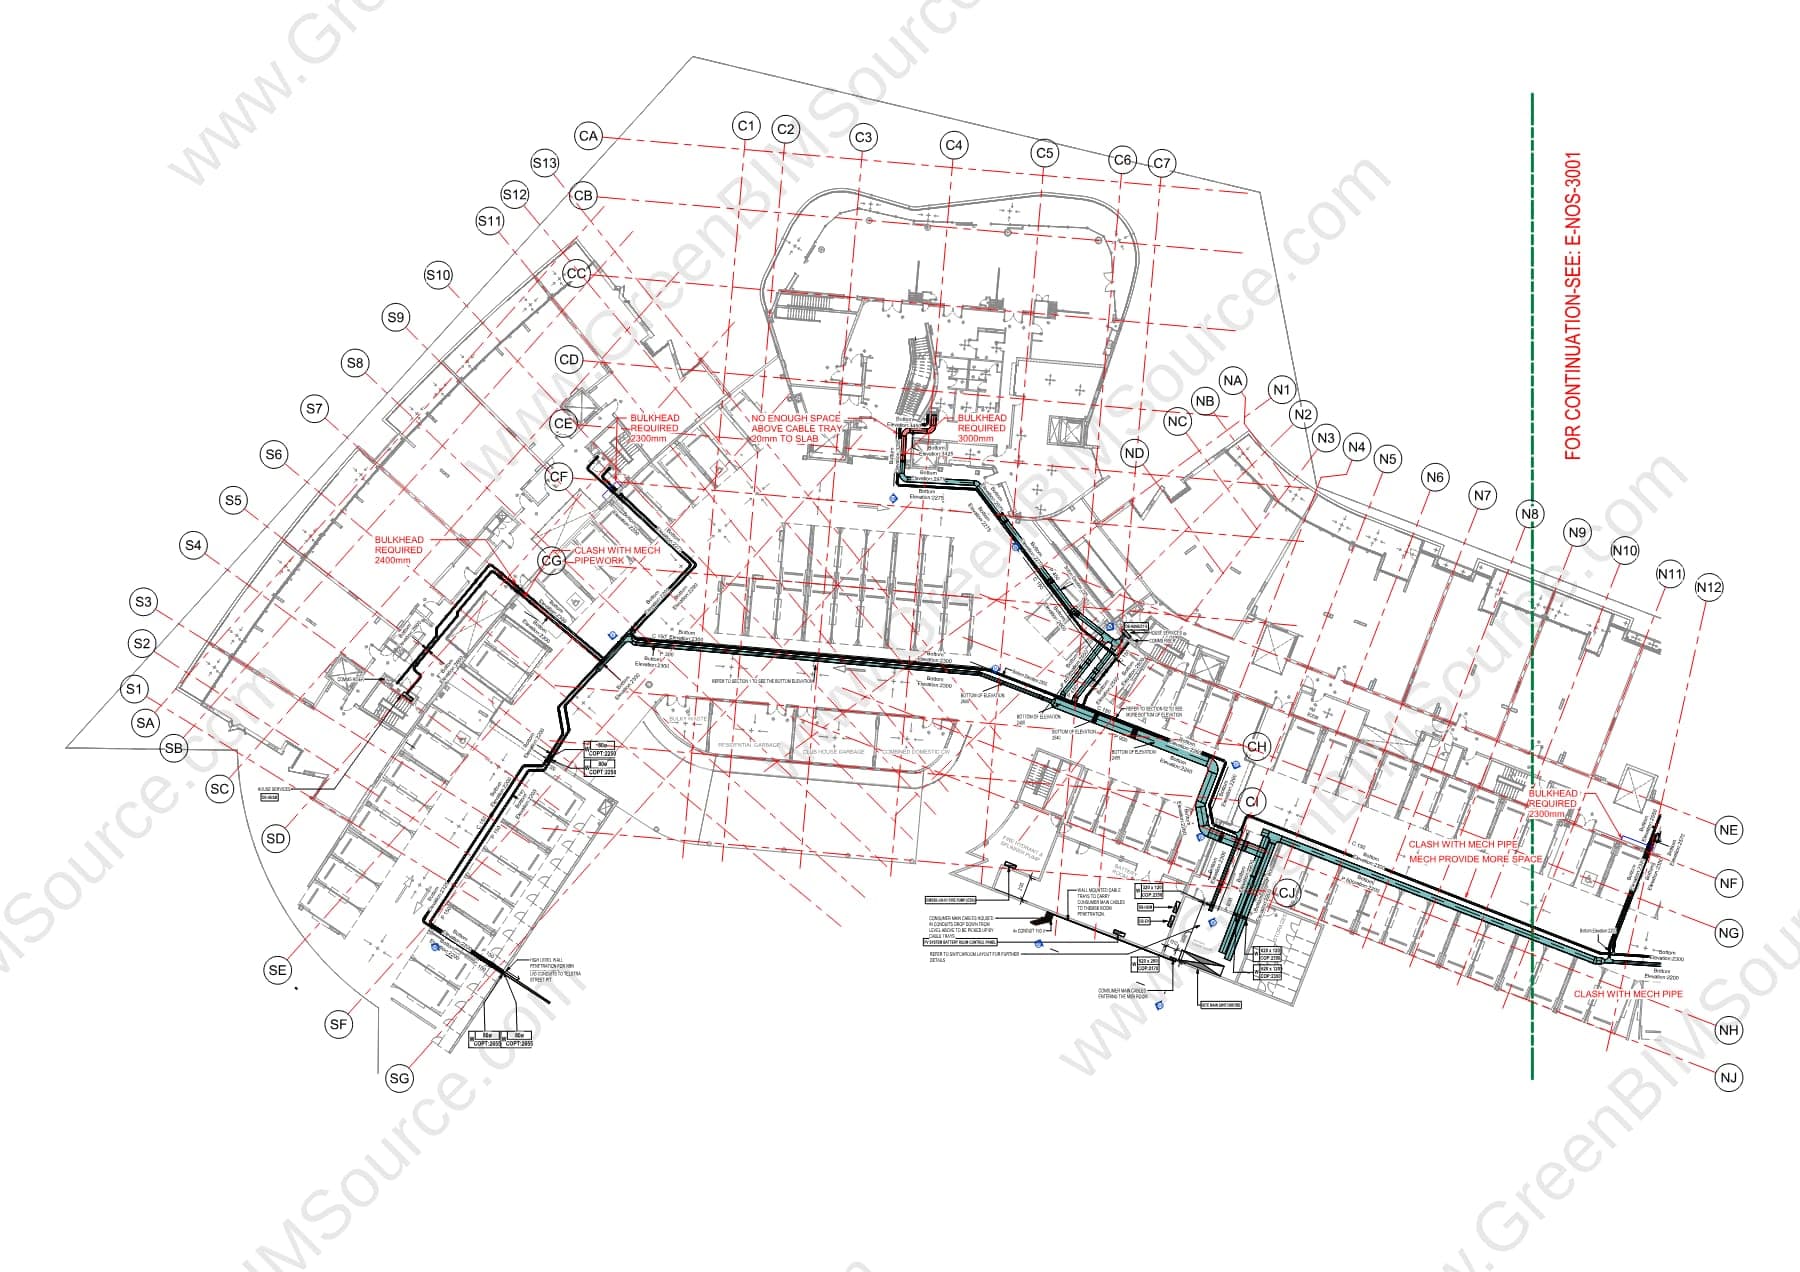
GreenBIMSource modeled the lighting and power layout for each residential unit and the cable tray routing serving the building's common areas in Revit, then ran the electrical model against the mechanical and structural models to flag clashes and coordination issues — bulkhead clearance requirements, cable tray vs. mechanical pipe conflicts — directly on the coordination sheets.
Result
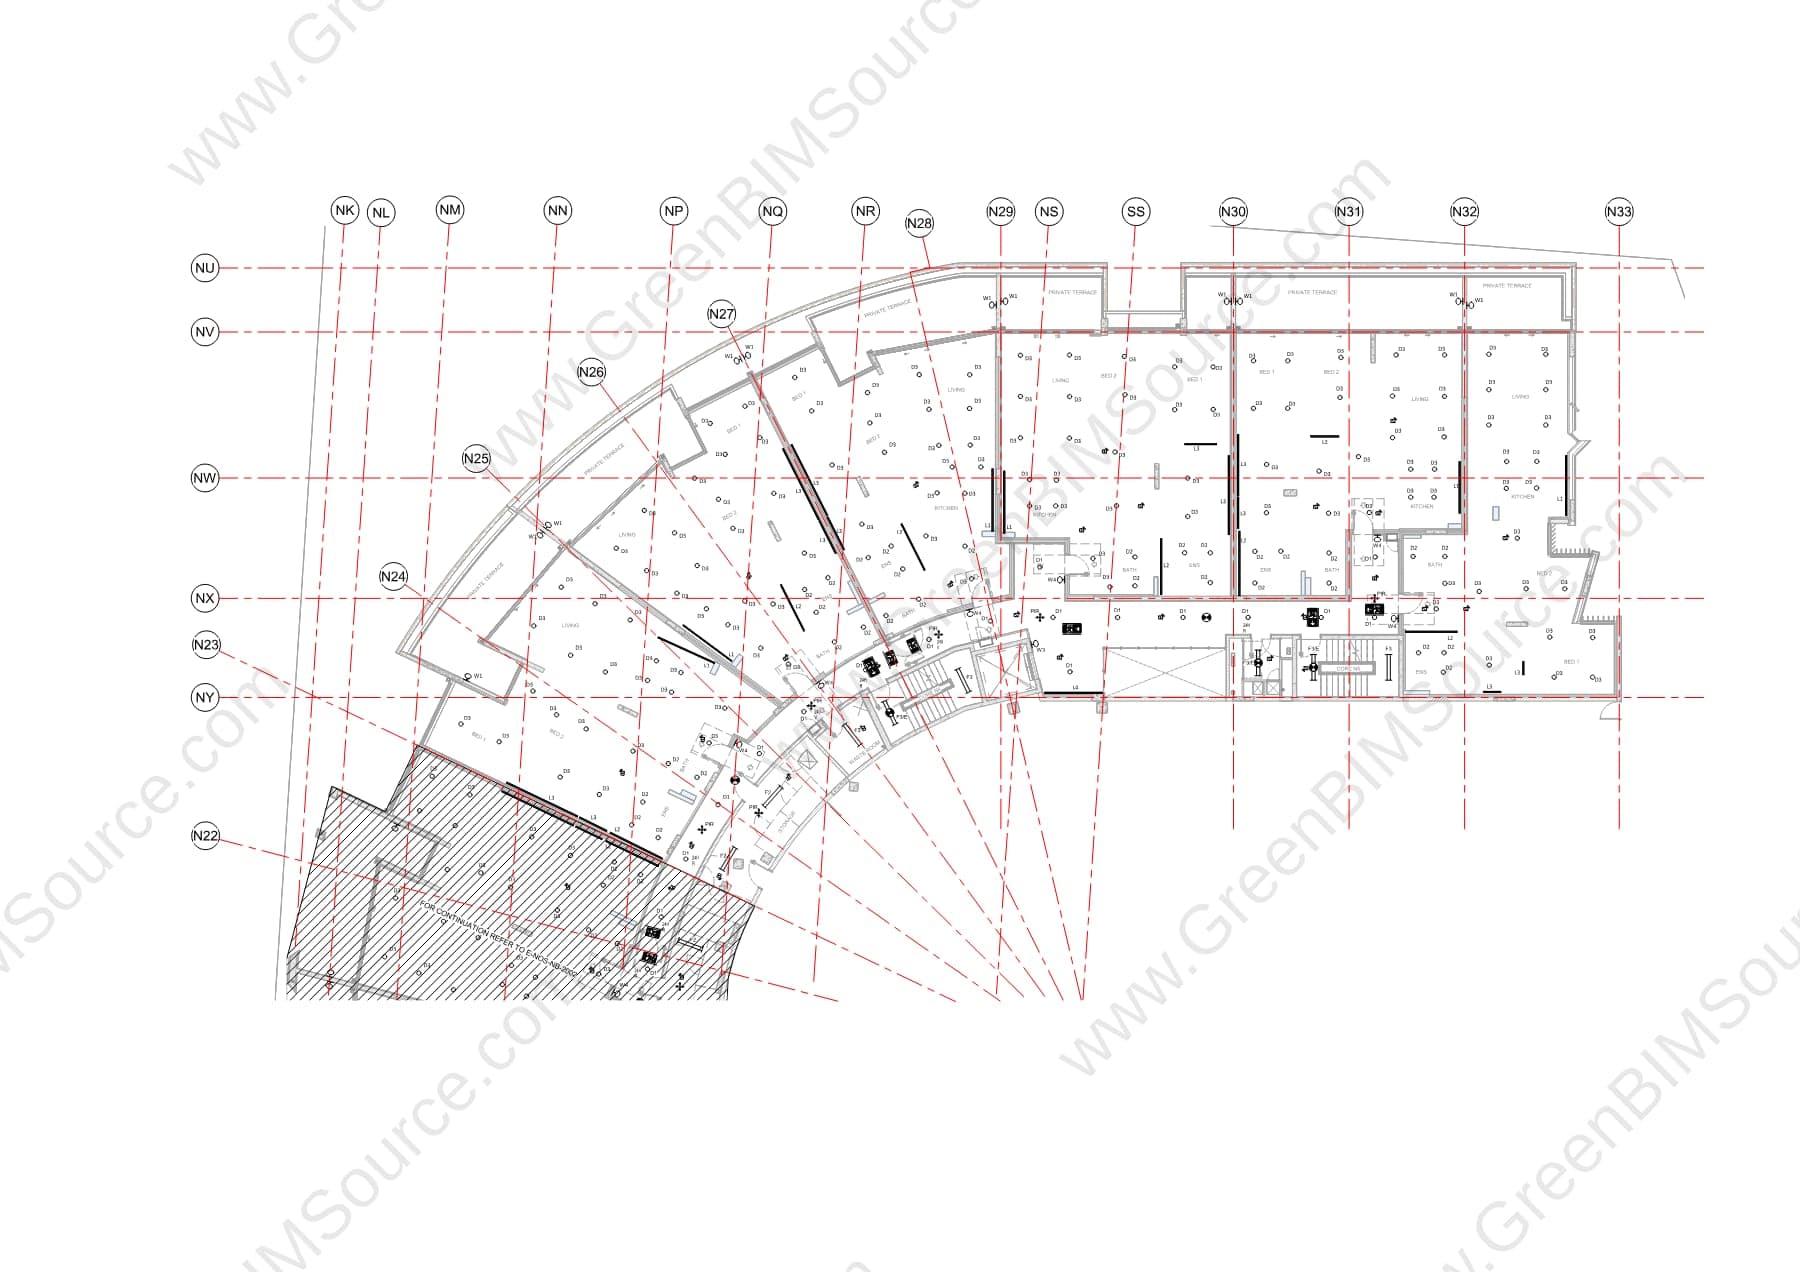
The coordination set below shows the modeled cable tray routing with flagged mechanical clashes and required bulkhead clearances on one sheet, and the resulting lighting and power fixture layout across a block of residential units on another — clash-checked documentation ready to carry into construction.
Deliverables
- Revit electrical model — lighting and cable tray
- Cable tray routing with mechanical clash markup and bulkhead clearance callouts
- Unit-by-unit lighting and power fixture layout
- Coordination sheet set for construction documentation
Want the full sheet set? Download a watermarked sample of this deliverable.
Download Full Deliverable Sample (PDF)Have a BIM & MEP project to discuss?
Send us your drawings, model, or project brief and we'll get back to you with scope and turnaround.