
Building Energy & Performance Engineering
We use building energy simulation and performance analysis — combined with solar, shading, daylight, and sustainability strategy — to evaluate expected performance, support design decisions, and turn sustainability objectives into measurable, code-compliant outcomes. This service is available as a standalone engineering scope or integrated with our other disciplines on larger projects.
- EnergyPlus modeling
- DesignBuilder modeling
- IES VE analysis
- OpenStudio
- Ladybug Tools / Honeybee (Grasshopper)
- ClimateStudio
- Building energy modeling
- Solar & shading analysis
- Daylighting analysis (daylight factor, glare, and useful daylight illuminance studies)
- Lighting performance simulation (DIALux / DIALux Evo photometric analysis)
- Environmental performance assessment using Radiance-based simulation
- Sustainable building strategy
- Building performance optimization
- LEED / IECC / ASHRAE-related analysis
- Green building certification support
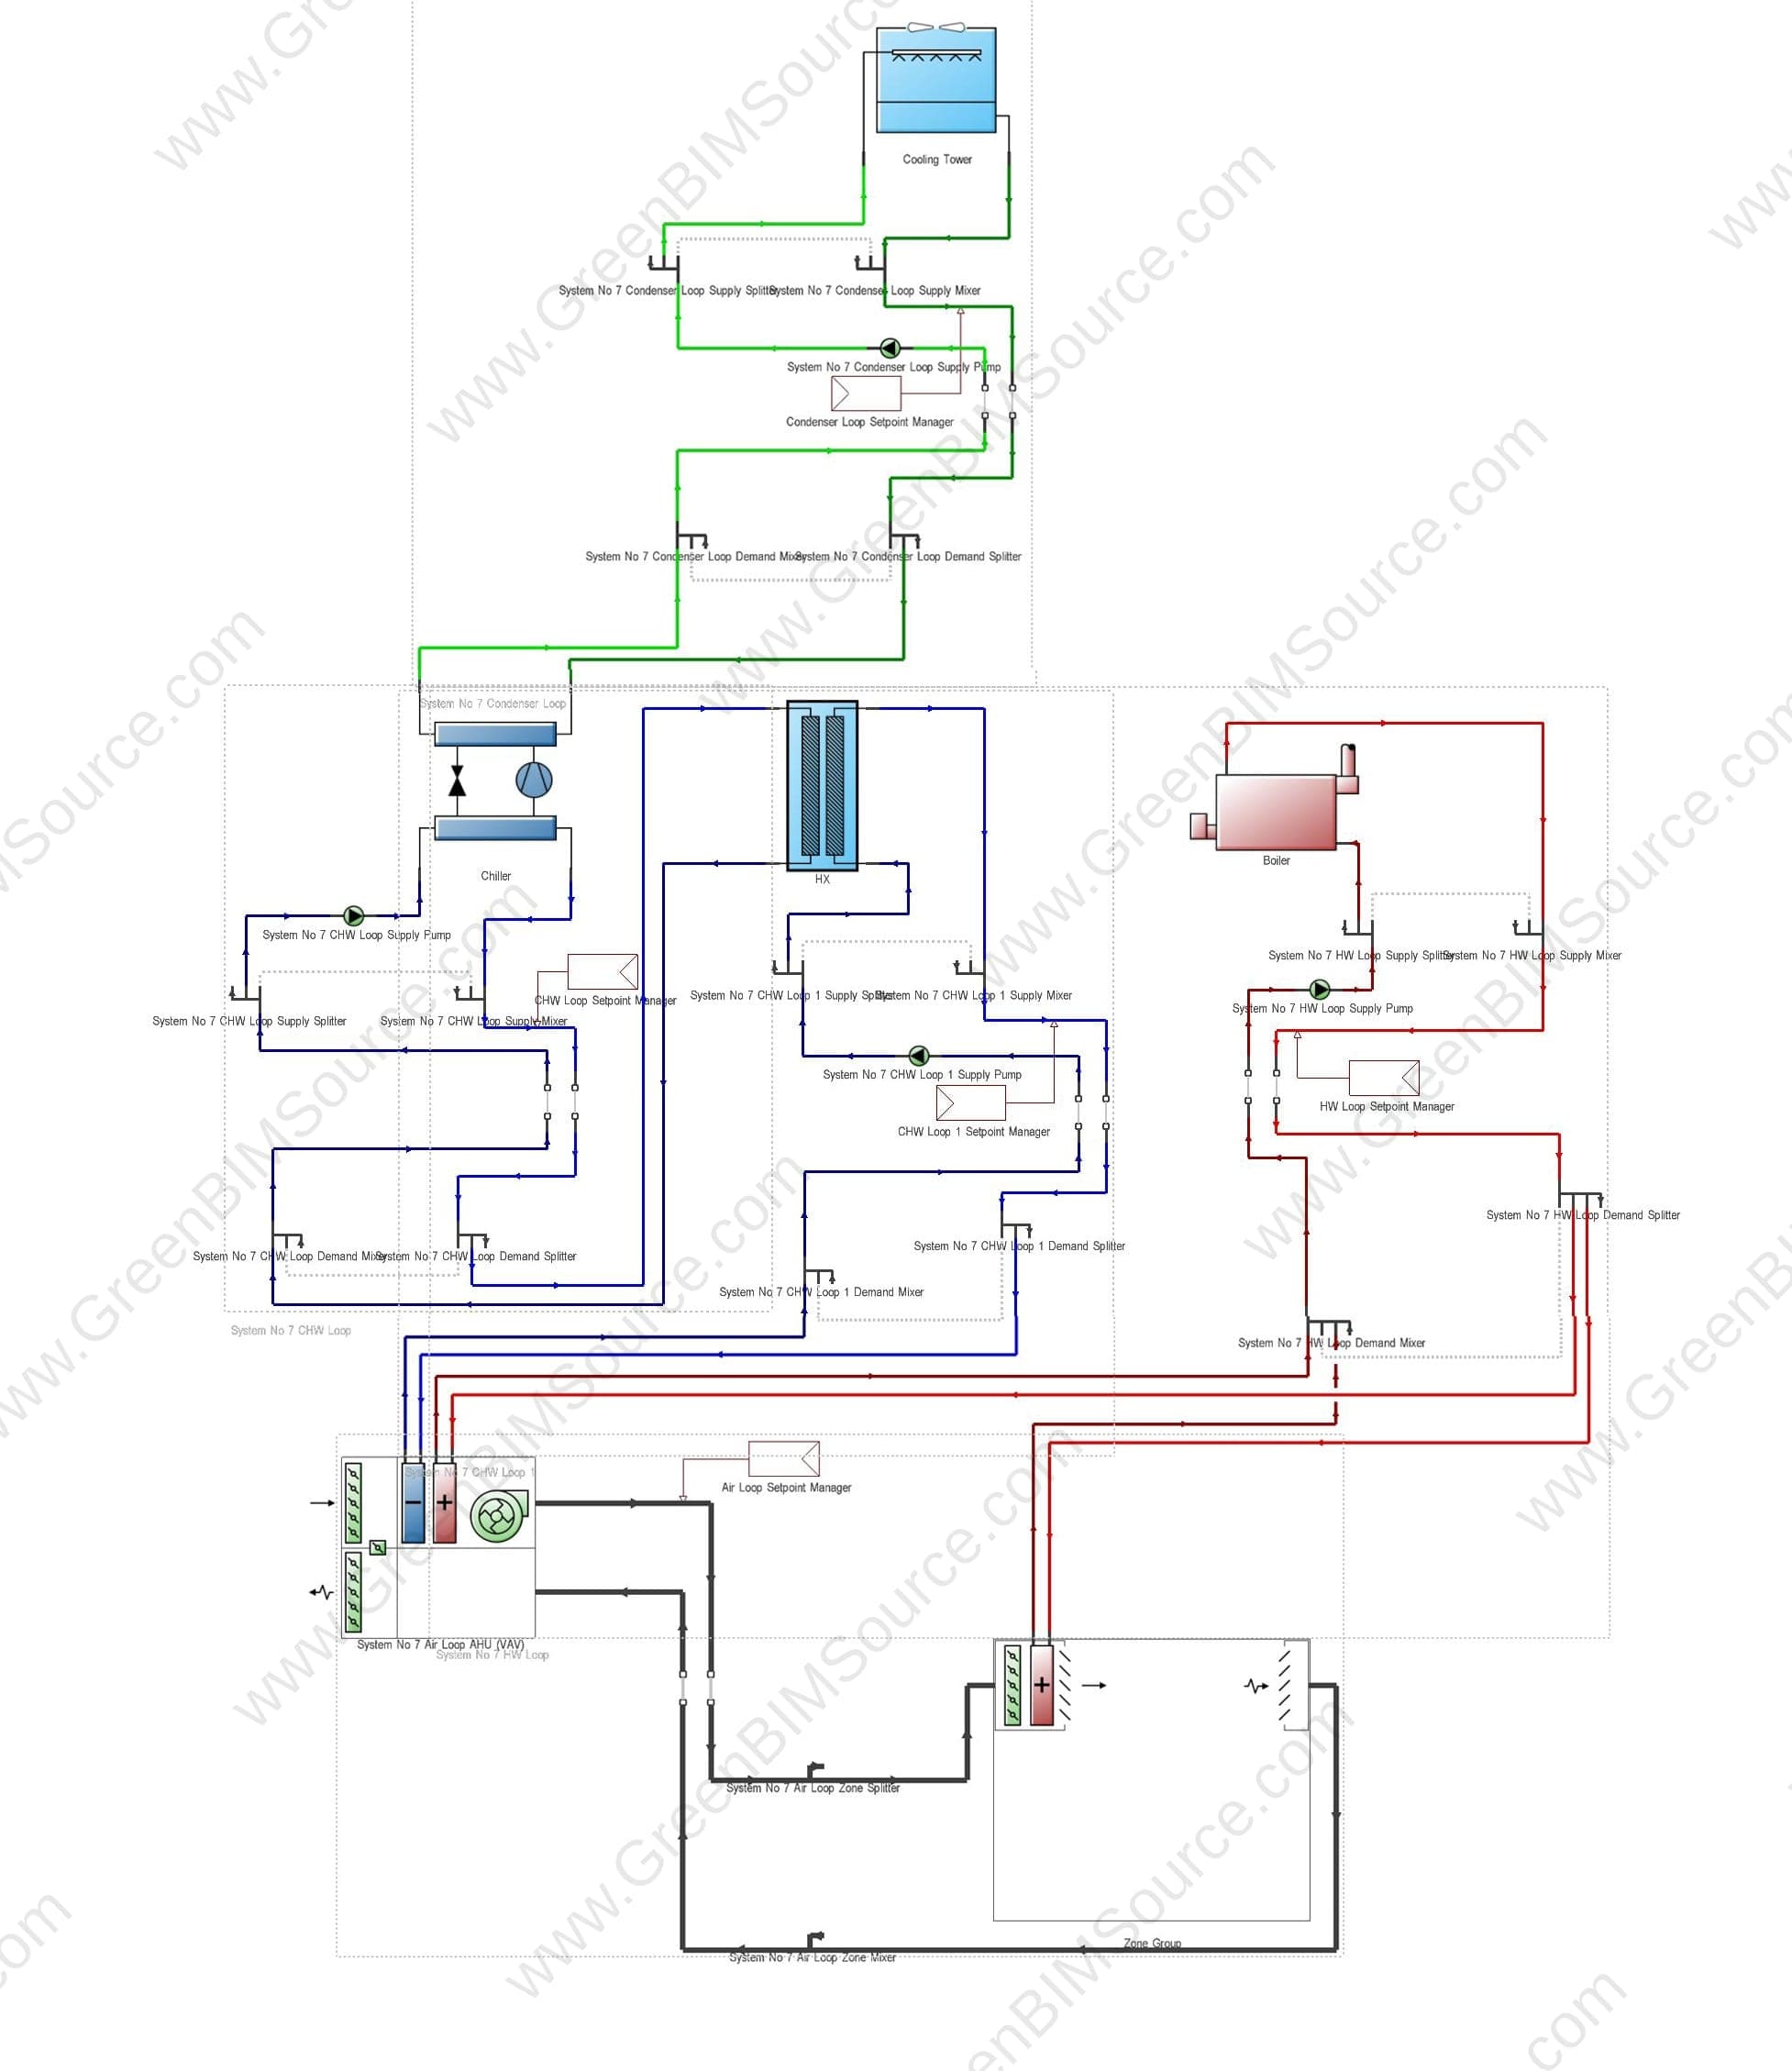
LEED EAp2 Energy Modeling for a Mixed-Use Office Tower
A whole-building energy model developed for a 24,000+ m² mixed-use office tower to support LEED EAp2 performance evaluation. Baseline and Proposed models were built in DesignBuilder/EnergyPlus under ASHRAE 90.1-2016 Appendix G, with detailed representation of HVAC, central plant operation, site energy, utility cost, GHG emissions, and model performance validation.
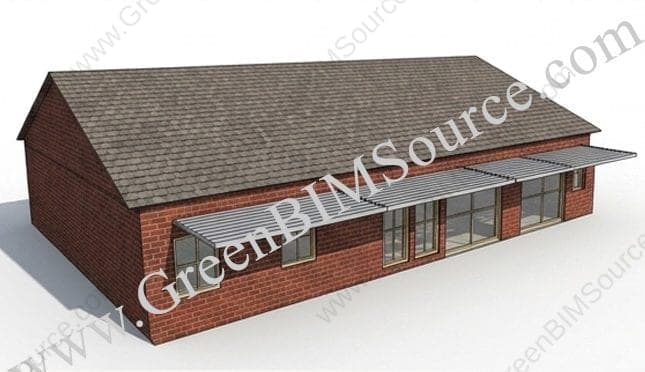
Optimal South Overhang Depth Analysis for Seasonal Solar Control
A parametric shading study to find the ideal south-facing overhang depth for a residential project in Kansas City, MO — balancing summer solar heat gain reduction with winter passive heating access, using DesignBuilder and EnergyPlus simulation.
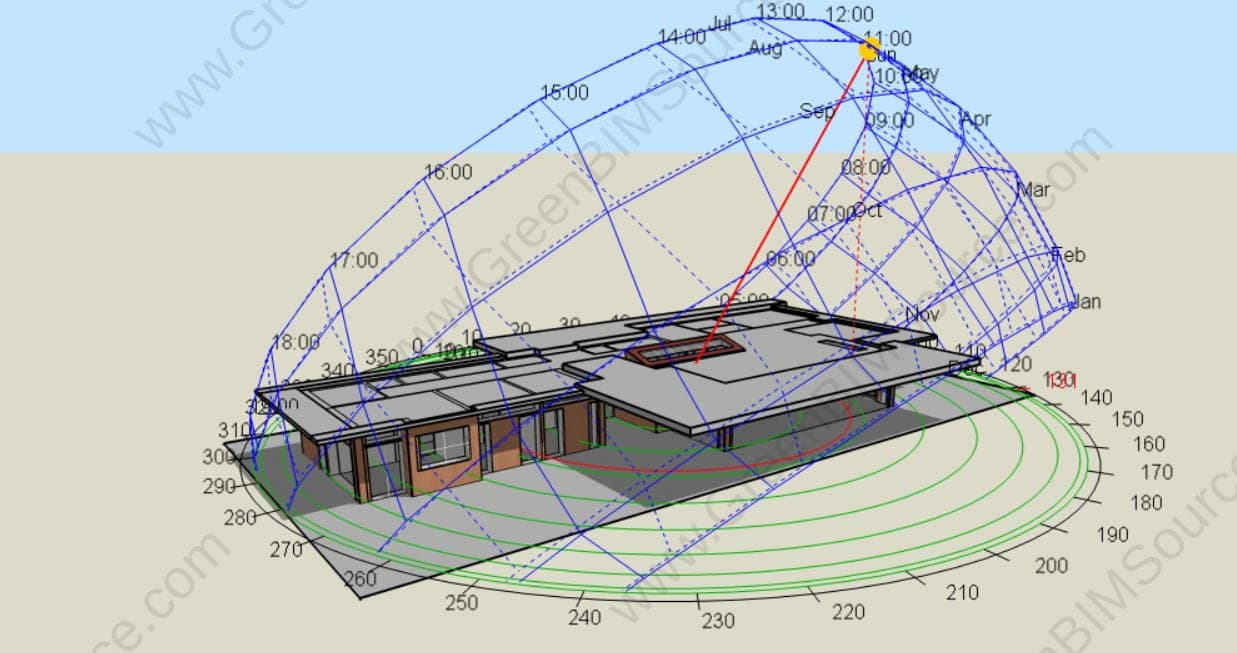
Passive Night Cooling Feasibility Assessment for Skylight-Driven Ventilation
A feasibility study evaluating whether operable skylights can provide enough passive night-time ventilation to flush accumulated heat from a lakeside cottage's main living zone, using DesignBuilder/EnergyPlus dynamic simulation and CFD airflow visualization.
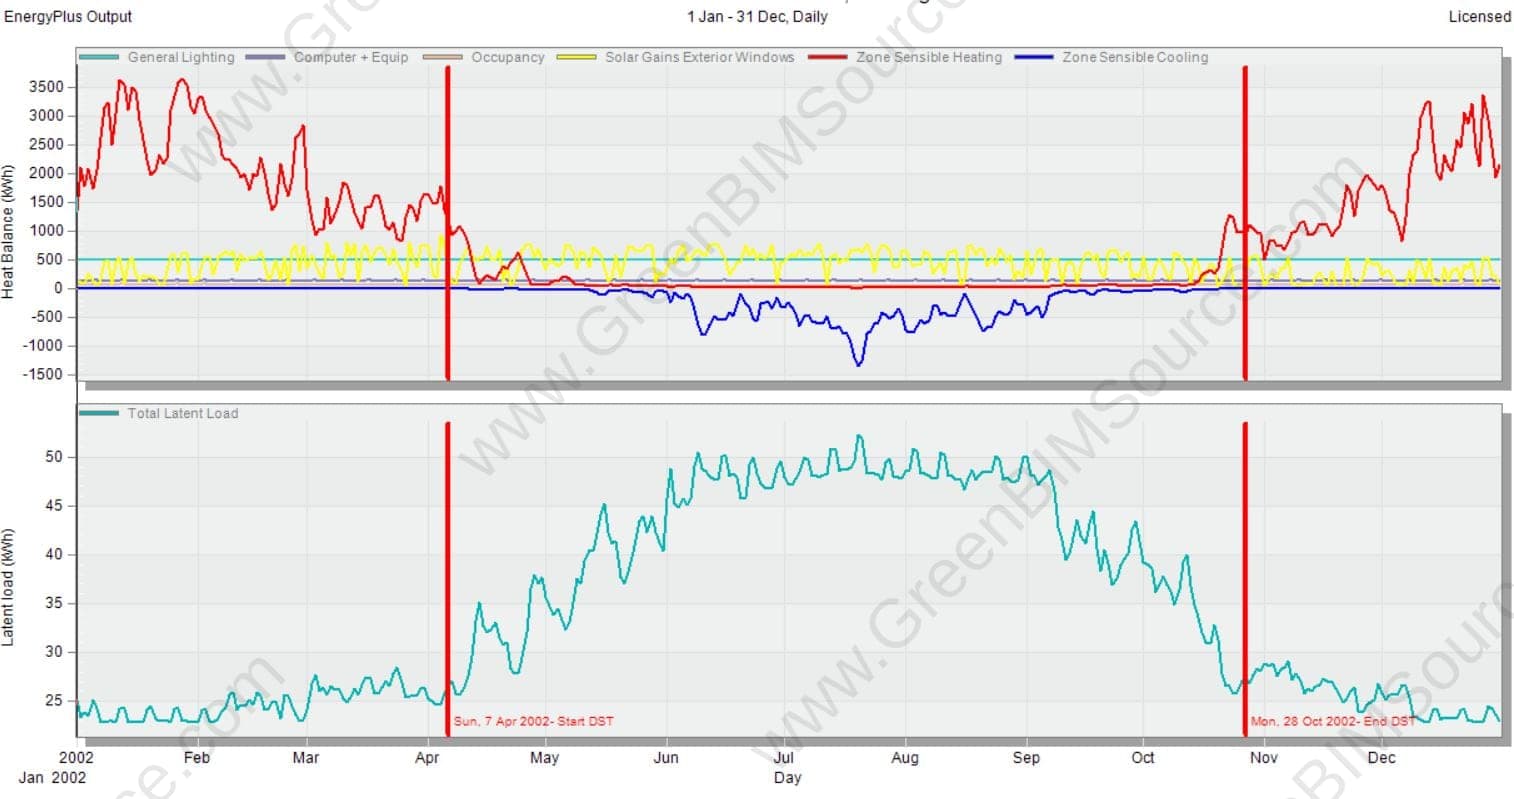
Multi-Objective Energy & Comfort Optimization for a Helsinki Residential Building
A multi-objective optimization study for a multi-story residential building in Helsinki, Finland — using DesignBuilder/EnergyPlus simulation and a genetic-algorithm search to find the best trade-off between annual energy consumption and occupant thermal comfort.
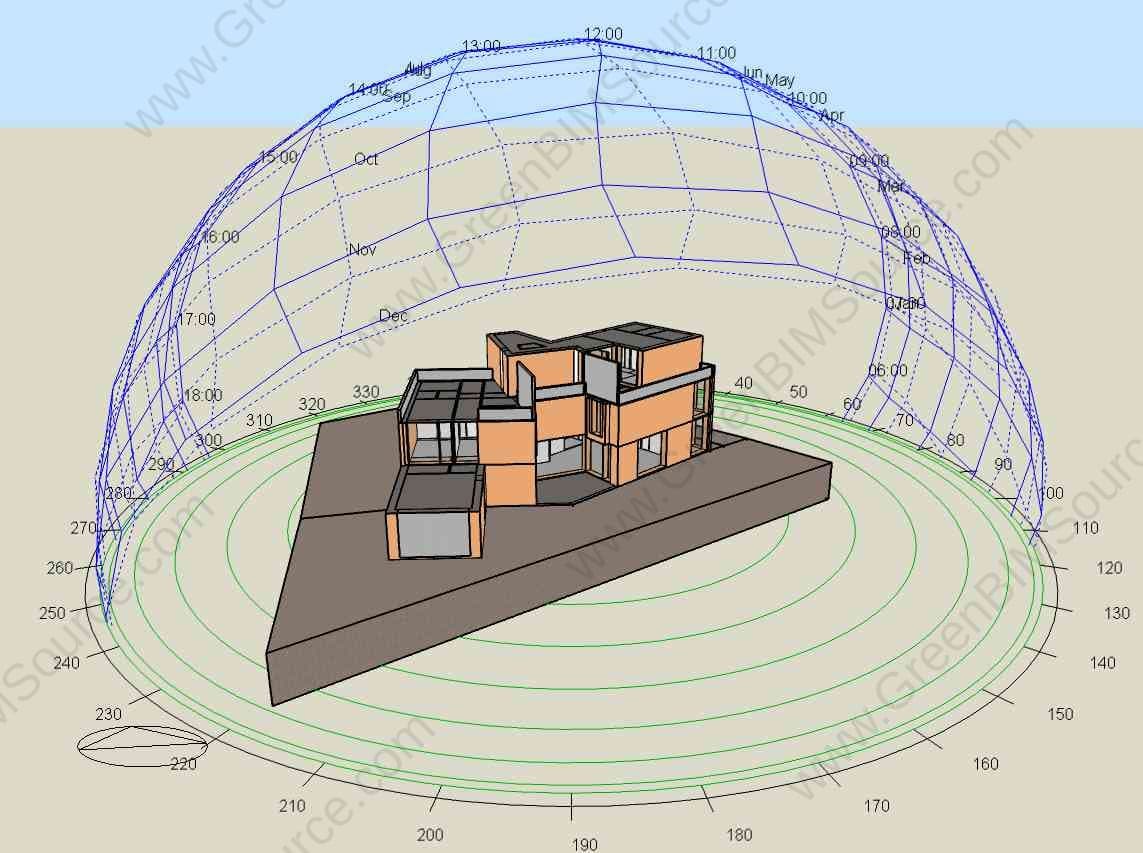
Cooling Load Optimization & Design Guidance for a Villa in Saihat, Saudi Arabia
An energy simulation study for a villa in Saihat, Saudi Arabia — using DesignBuilder/EnergyPlus to identify the biggest contributors to cooling load and run a parametric study on wall insulation thickness to inform architectural decisions.
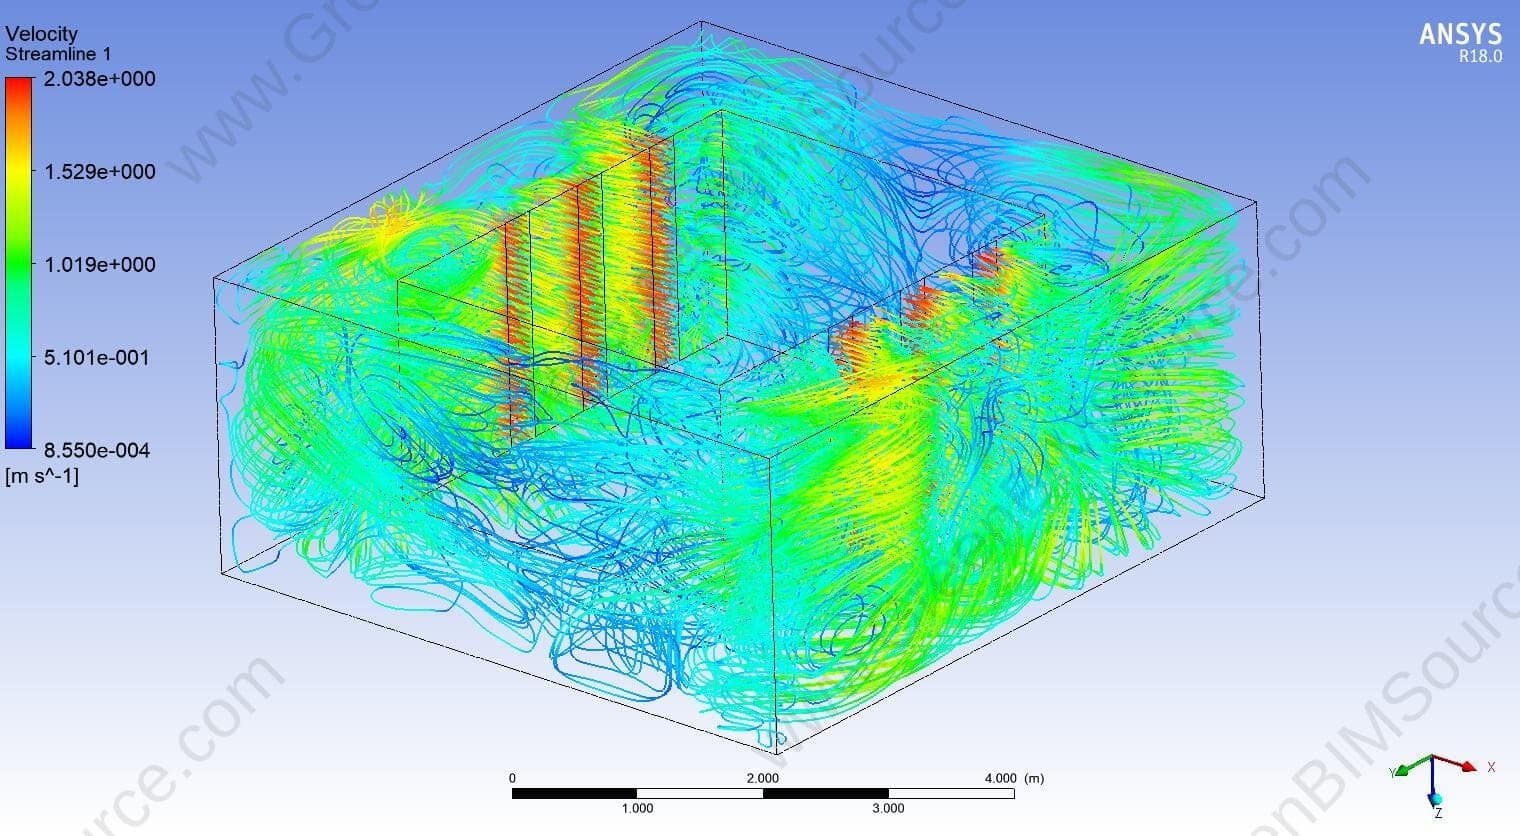
Data Center CFD Analysis — Airflow & Thermal Management Simulation
A CFD study evaluating airflow distribution and thermal performance across a data center's cold-aisle containment, power room, and server rack enclosures using ANSYS Fluent.
Have an Energy & Performance project to discuss?
Send us your drawings, model, or project brief and we'll get back to you with scope and turnaround.