
HVAC & Building Systems Engineering
We provide detailed HVAC load calculations, fire protection system design, and plumbing engineering — delivering the calculations and construction documentation architecture, engineering, and construction teams need for code compliance and permitting. This service is available as a standalone engineering scope or integrated with our other disciplines on larger projects.
- Heating & cooling load calculations
- HVAC system design & equipment selection
- Fire protection system design
- Fire sprinkler & suppression layout
- Plumbing system design
- Domestic water & drainage design
- Code-compliant construction documentation

HVAC Design for Extreme Climate — Modular Office Building, Northern Alberta
Heating, cooling, and ventilation design for a single-storey modular office building in NBC Climate Zone 7A — load calculations, ASHRAE 62.1 ventilation, and equipment sizing for a −37°C winter design temperature.
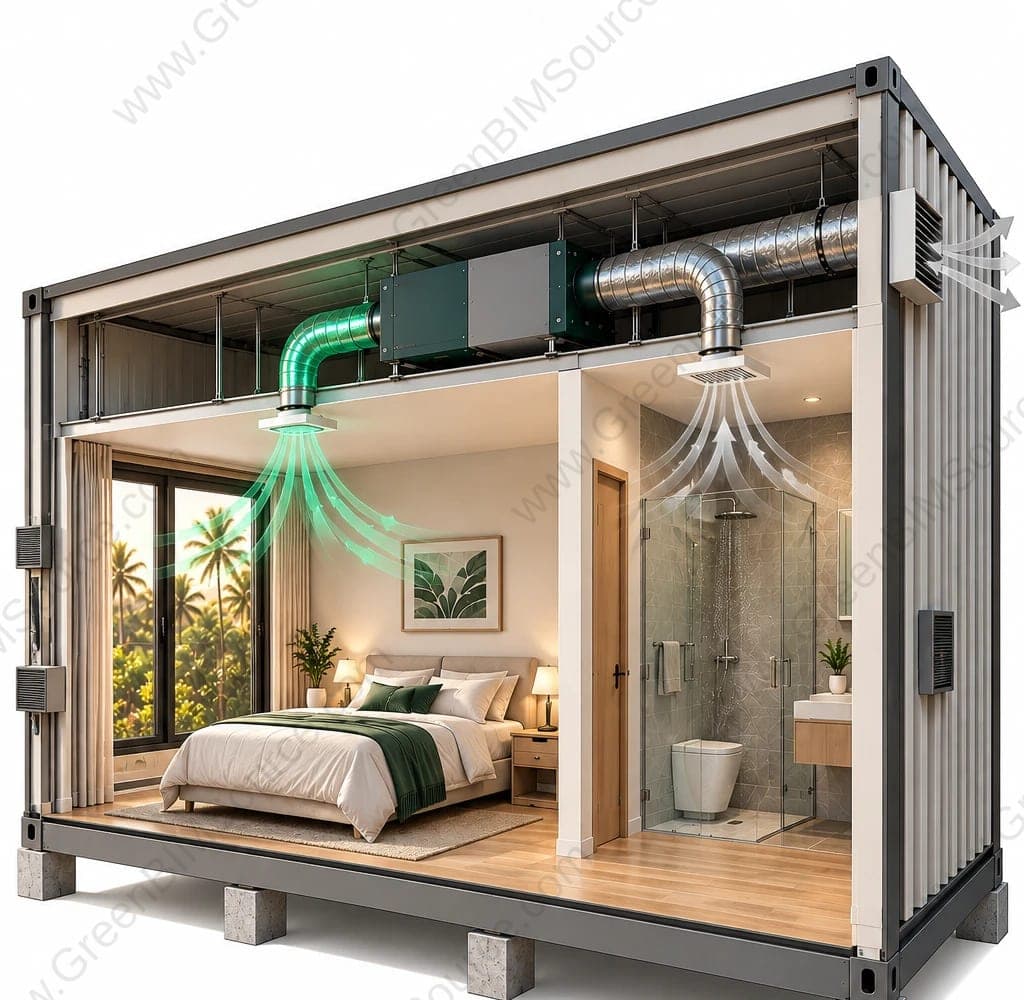
Ventilation & ERV Evaluation for a Modular Dwelling
A psychrometric and air-balance evaluation of three ventilation strategies for a modular dwelling in a hot, humid climate — comparing wall-mounted and ducted ERV options against a hybrid continuous-exhaust system to control condensation risk.
View project→Have an HVAC & Building Systems project to discuss?
Send us your drawings, model, or project brief and we'll get back to you with scope and turnaround.