
HVAC Design for Extreme Climate — Modular Office Building, Northern Alberta
Heating, cooling, and ventilation design for a single-storey modular office building in NBC Climate Zone 7A — load calculations, ASHRAE 62.1 ventilation, and equipment sizing for a −37°C winter design temperature.

Challenge
A single-storey, two-module off-site modular office building — roughly 2,676 ft² gross and 2,272 ft² conditioned, housing eight private offices, a manager's office, board room, reception, a server room, and support spaces — needed a complete HVAC design for one of the harsher climates in the National Building Code: Zone 7A, with a winter design temperature of −37°C (−34.6°F) and a summer design condition of 27°C DB / 18°C WB. Beyond the climate itself, the design had to work within the realities of modular construction: supply ductwork confined to compact floor-truss chases, an insulated duct crossover between the two modules below the floor, and a server room that needs reliable cooling year-round, including through the depths of winter.
Approach
GreenBIMSource ran space-by-space heating and cooling load calculations in Carrier HAP, modeling the building's envelope — R-63 roof, R-40 floor, R-20 walls — against NBC 2023 (Alberta Edition) Section 9.36 prescriptive requirements for Zone 7A, and sized outdoor air and exhaust requirements space-by-space under the ASHRAE 62.1 Ventilation Rate Procedure. Two outdoor-air treatment options were developed and compared for the design team: a central heat-recovery ventilator sized for sensible recovery efficiency at −25°C, versus direct outdoor air tempered by an in-line electric preheat coil ahead of the furnace return. Door infiltration at the building entrances was calculated from closed-door perimeter leakage combined with transient open-door orifice flow at anticipated traffic rates, rather than a flat rule-of-thumb allowance. Because the server room needs cooling year-round independent of the rest of the building, it was isolated onto its own low-ambient ductless mini-split system rated for operation down to −30°C.
Result
The analysis established the heating and cooling loads, the space-by-space ventilation and exhaust strategy, and two viable outdoor-air treatment paths for the design team to choose between — all benchmarked against the NBC 2023 (Alberta Edition) Section 9.36 envelope requirements for Zone 7A. These are design-stage calculations; the final design is reviewed and sealed by the Engineer of Record.
Deliverables
- Carrier HAP heating, cooling, and ventilation load calculations
- ASHRAE 62.1 space-by-space outdoor air and exhaust design
- Comparative HRV vs. direct outdoor air with electric preheat sizing
- Underfloor duct routing and AutoCAD mechanical drawings
- Equipment and air terminal schedules
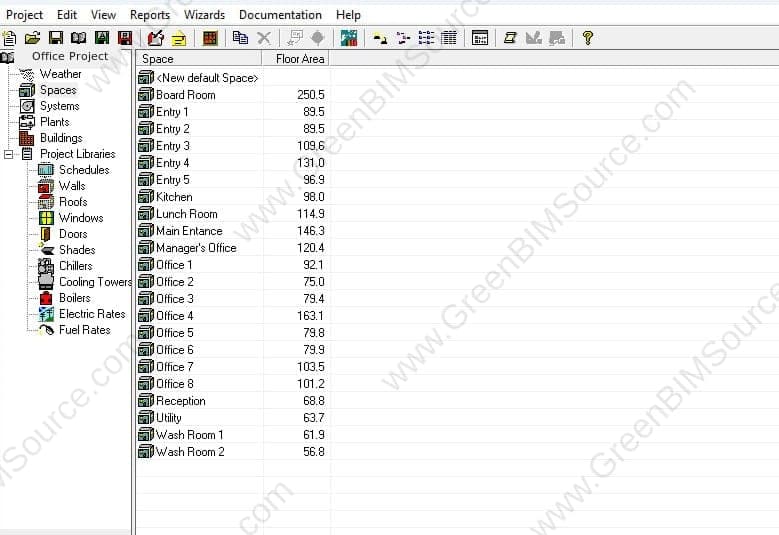
Sample Space — Board Room
Envelope inputs only, as modeled in Carrier HAP — occupancy, airflow, and load results are excluded.
- Floor area
- 250.5 ft²
- Ceiling height
- 8.0 ft
- Exterior wall area (S exposure)
- 226.3 ft², 3 windows
- Wall assembly
- R-20, 2×6 wood stud
- Roof area
- 250.5 ft², 18° slope
- Roof assembly
- R-63 piggyback truss
- Floor U-value
- 0.027 BTU/(hr·ft²·°F)
Have an HVAC & Building Systems project to discuss?
Send us your drawings, model, or project brief and we'll get back to you with scope and turnaround.