BIM & MEP Engineering
We combine MEP and HVAC engineering with multidisciplinary BIM coordination — delivering HVAC design, load calculations, and MEP coordination alongside clash-free, construction-ready BIM models and digital deliverables.
- Revit MEP modeling
- HVAC design coordination
- Mechanical system design
- Electrical BIM coordination
- VRF / split / heat pump system design
- Duct & piping design
- Multi-discipline BIM coordination
- Clash detection
- Revit model auditing
- CAD to Revit conversion
- Point cloud to BIM (Scan-to-BIM)
- IFC & digital deliverables
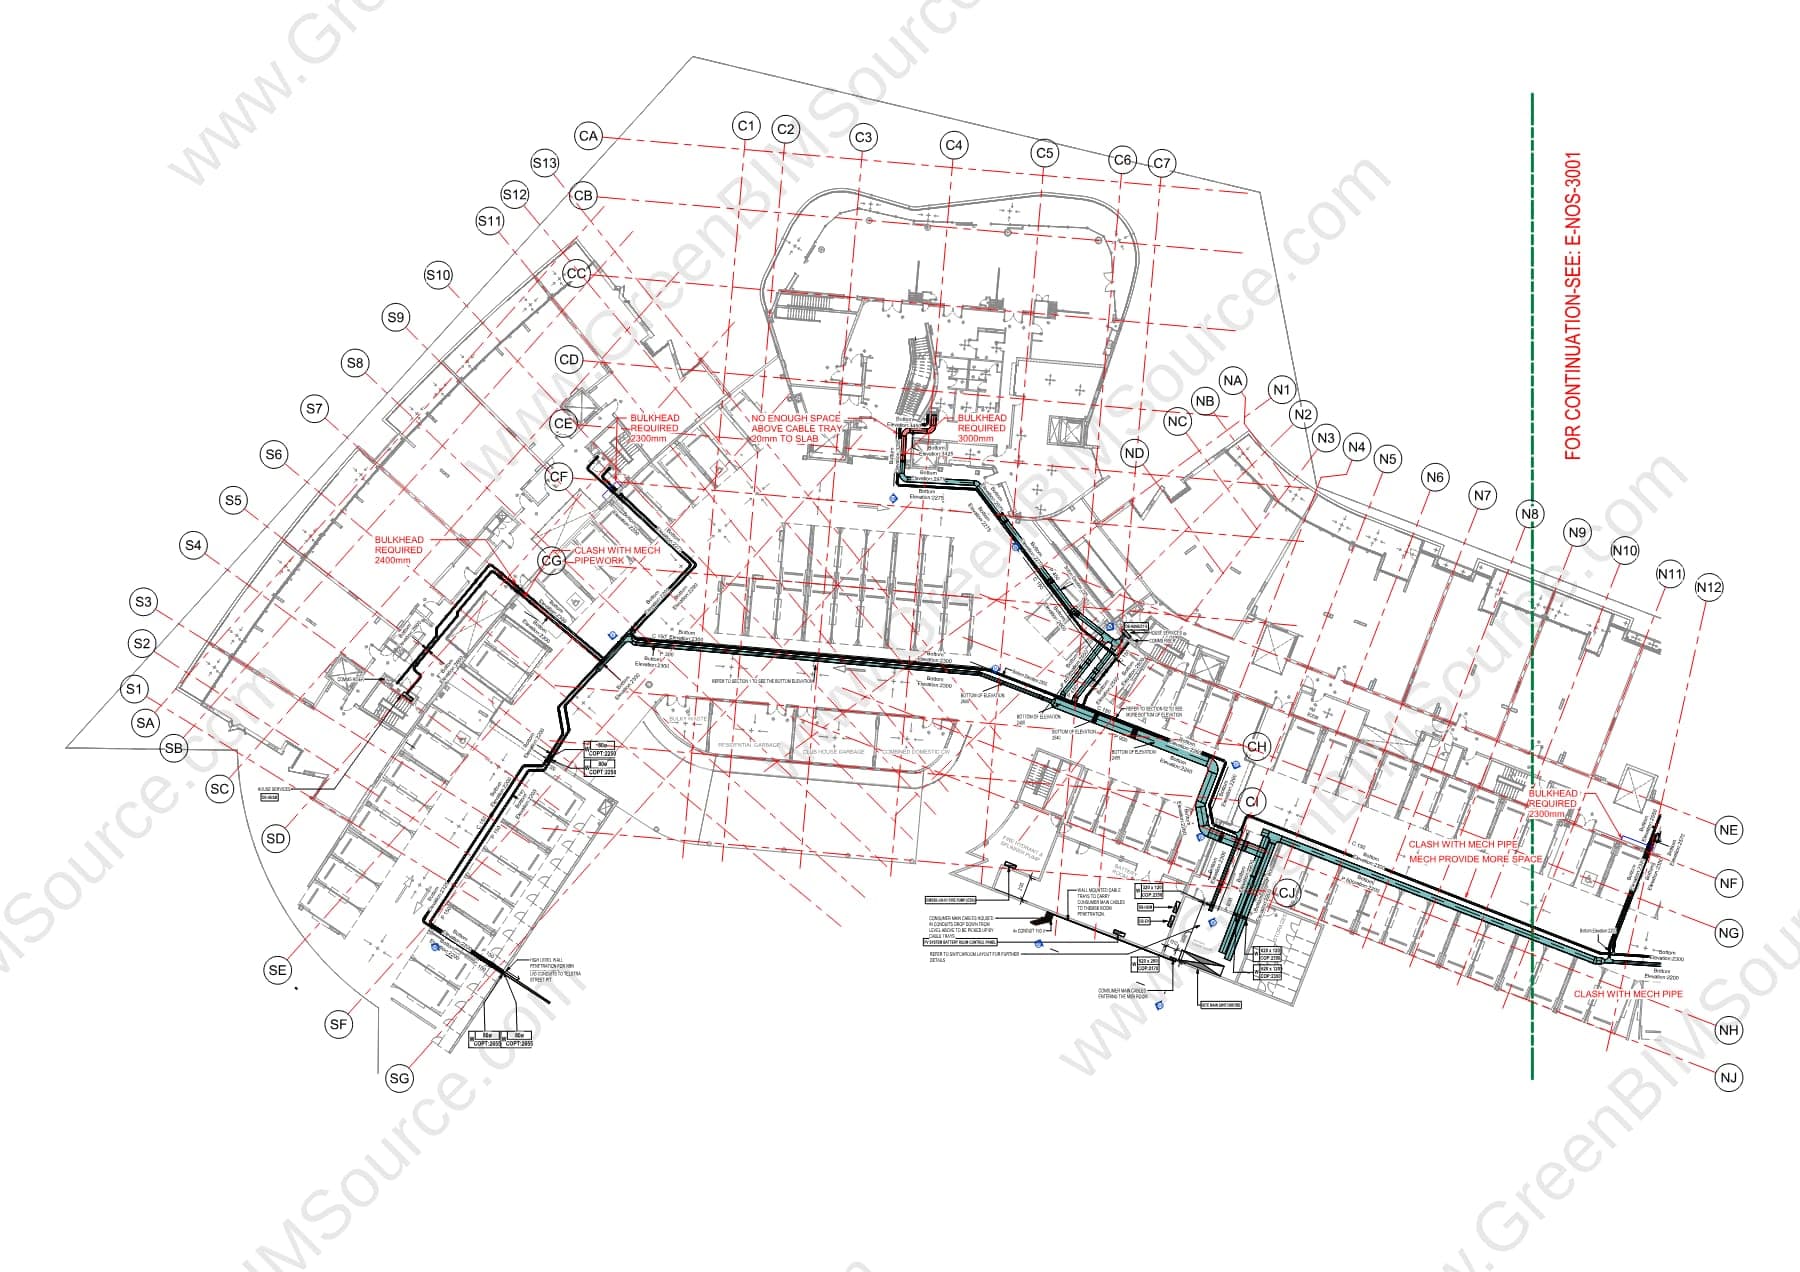
Electrical BIM Coordination & Lighting Layout for a Multi-Unit Commercial Building
A Revit electrical model — lighting layout and cable tray routing — for a multi-unit commercial building, coordinated against the mechanical model to flag clashes and bulkhead clearance issues before construction.
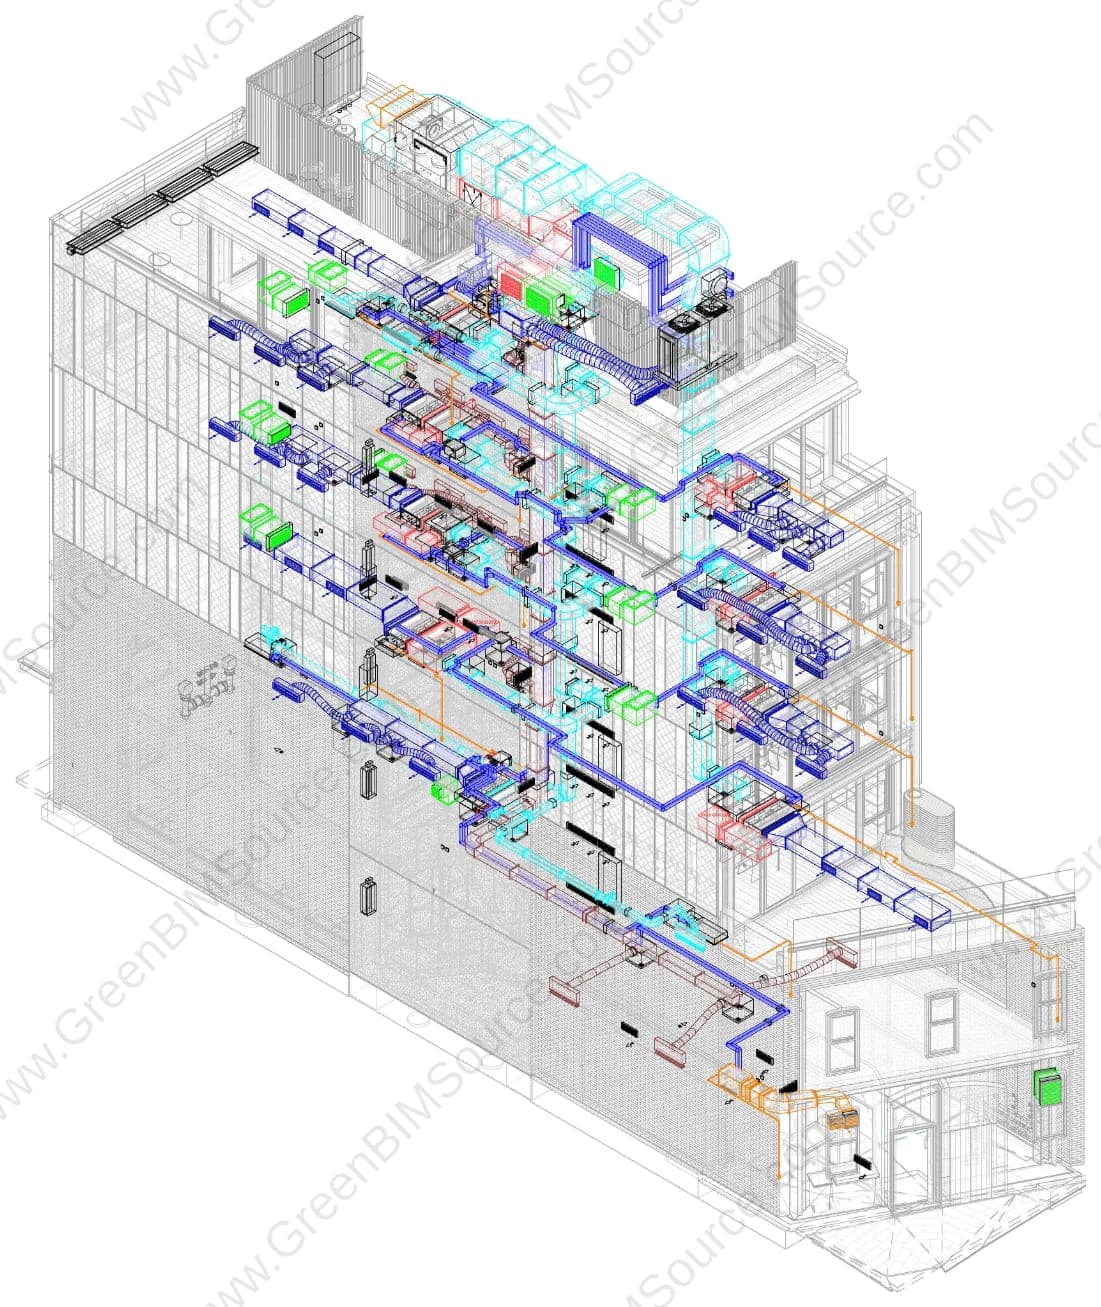
Mechanical BIM Modeling — Ductwork & Pipework for a Multi-Level Residential Building
A Revit mechanical model — ductwork and pipework — for a multi-level residential building, coordinated across five levels from ground floor to roof to support clash-free construction documentation.
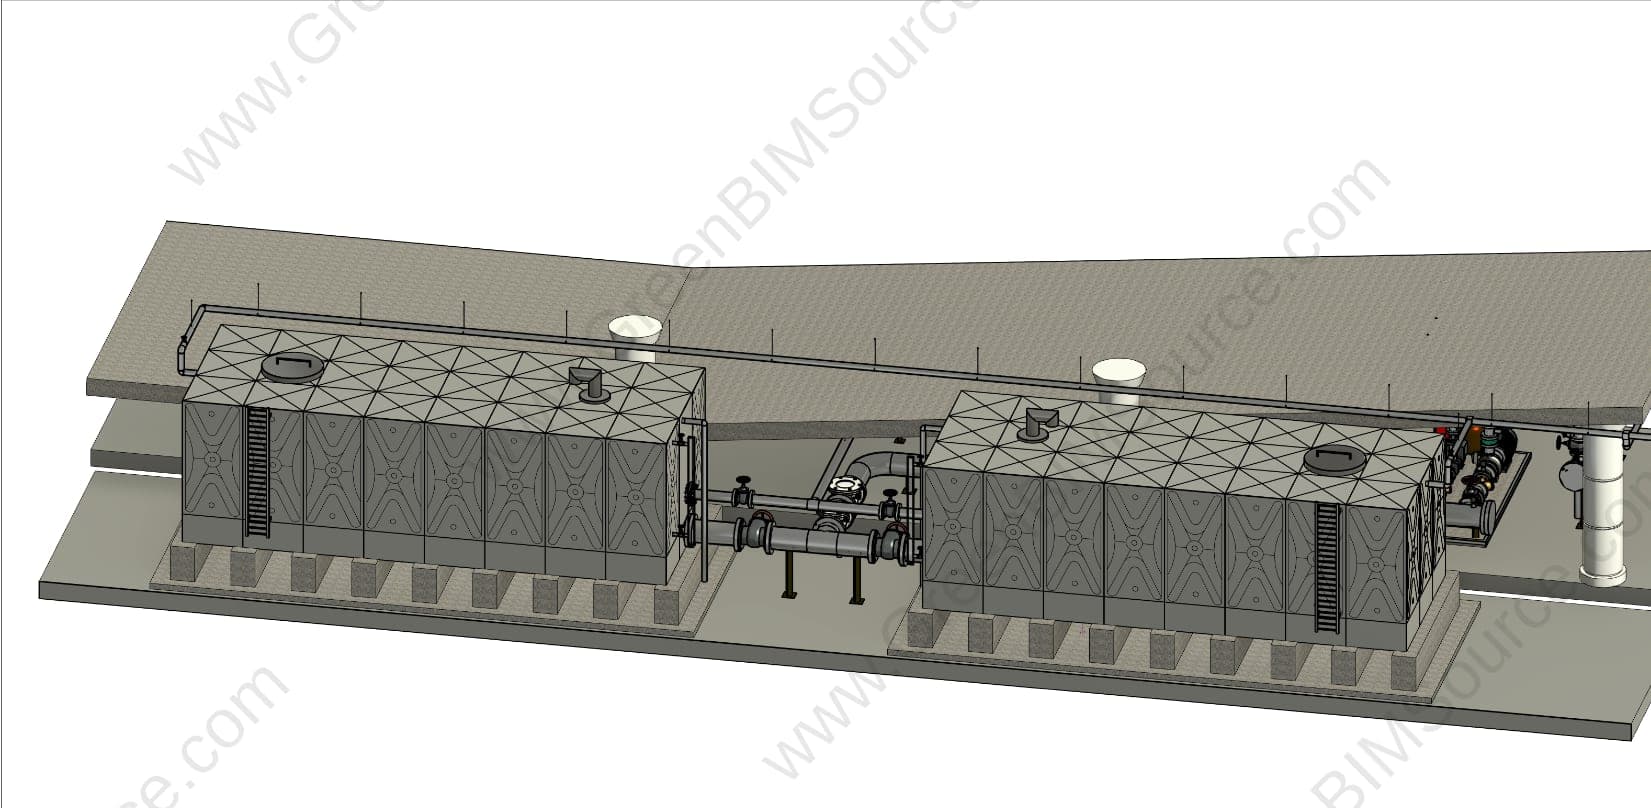
Mechanical BIM Modeling — Equipment & Pipework for an Underground Pump Station
A Revit mechanical model — fire protection and domestic water equipment, pipework, and storage tank — for a below-grade pump station, documented with full pipe support standard details and section cuts.
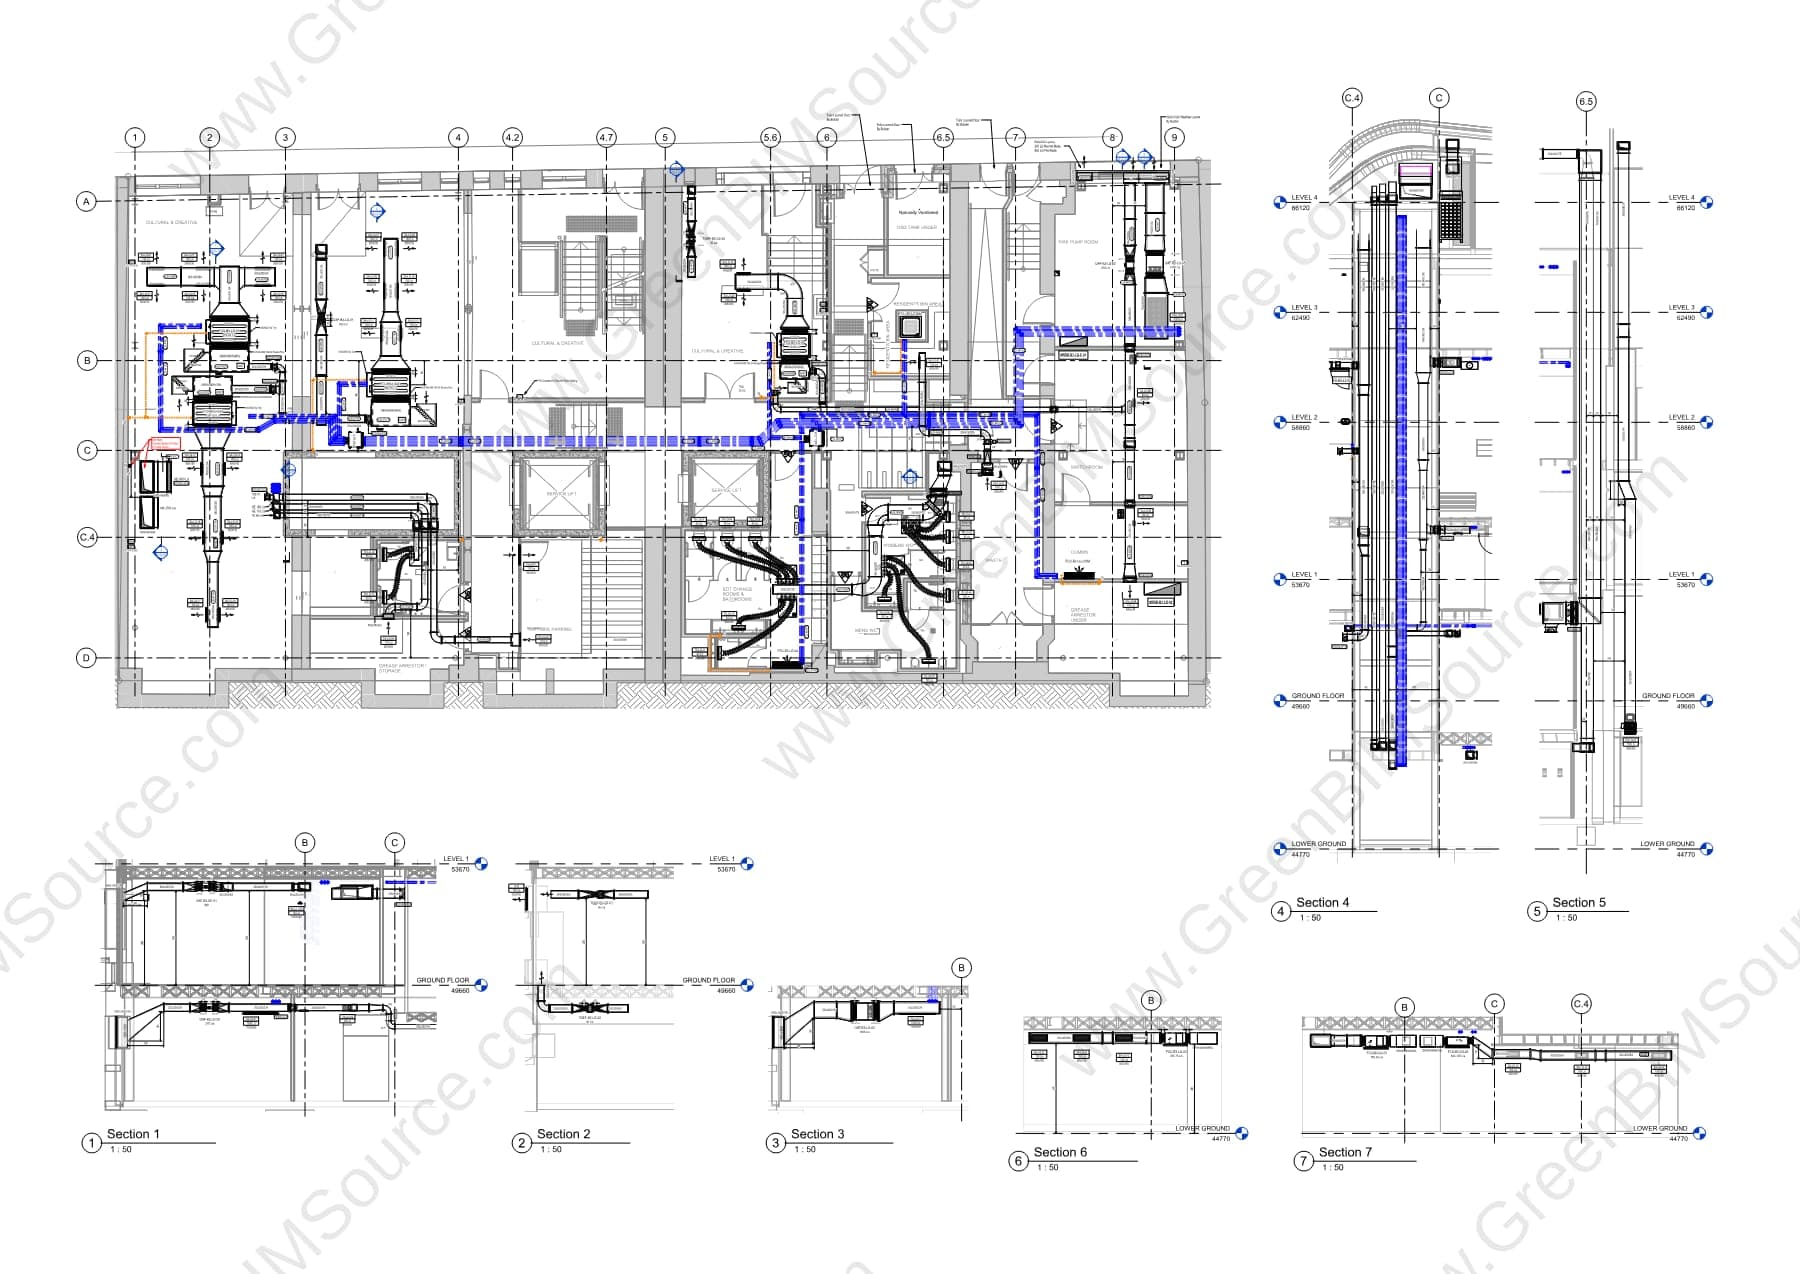
Mechanical BIM Modeling — Ductwork & Pipework for a Commercial Building
A Revit mechanical model — ductwork and pipework — for a multi-level commercial building, coordinated floor by floor to support clash-free construction documentation.
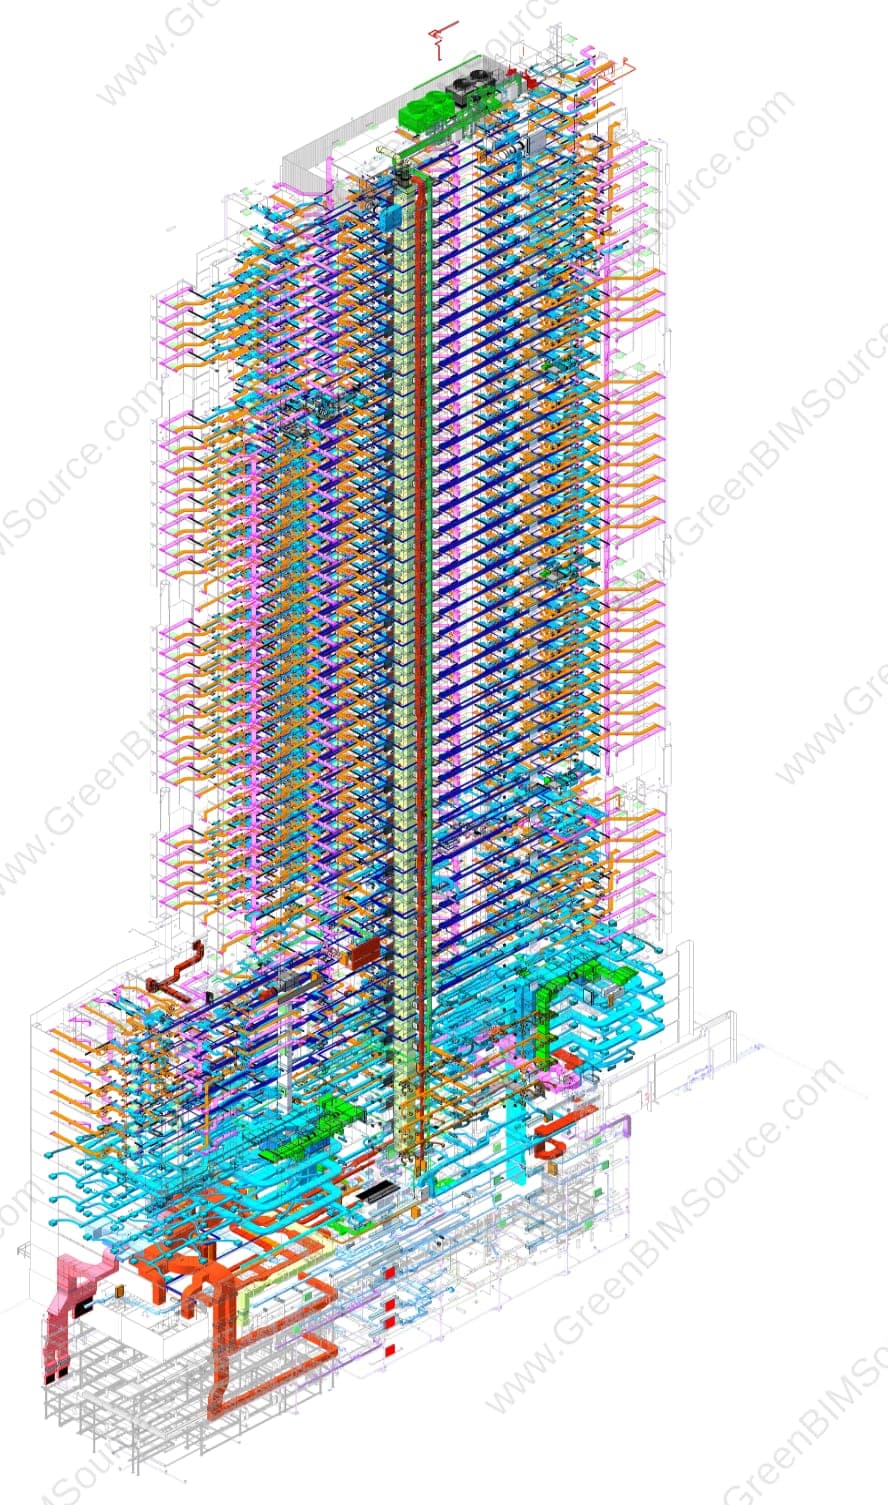
Mechanical BIM Modeling — Ductwork & Pipework for a High-Rise Hotel
A Revit mechanical model — ductwork and pipework — for a high-rise hotel tower, coordinating vertical risers and floor-by-floor distribution across dozens of levels.
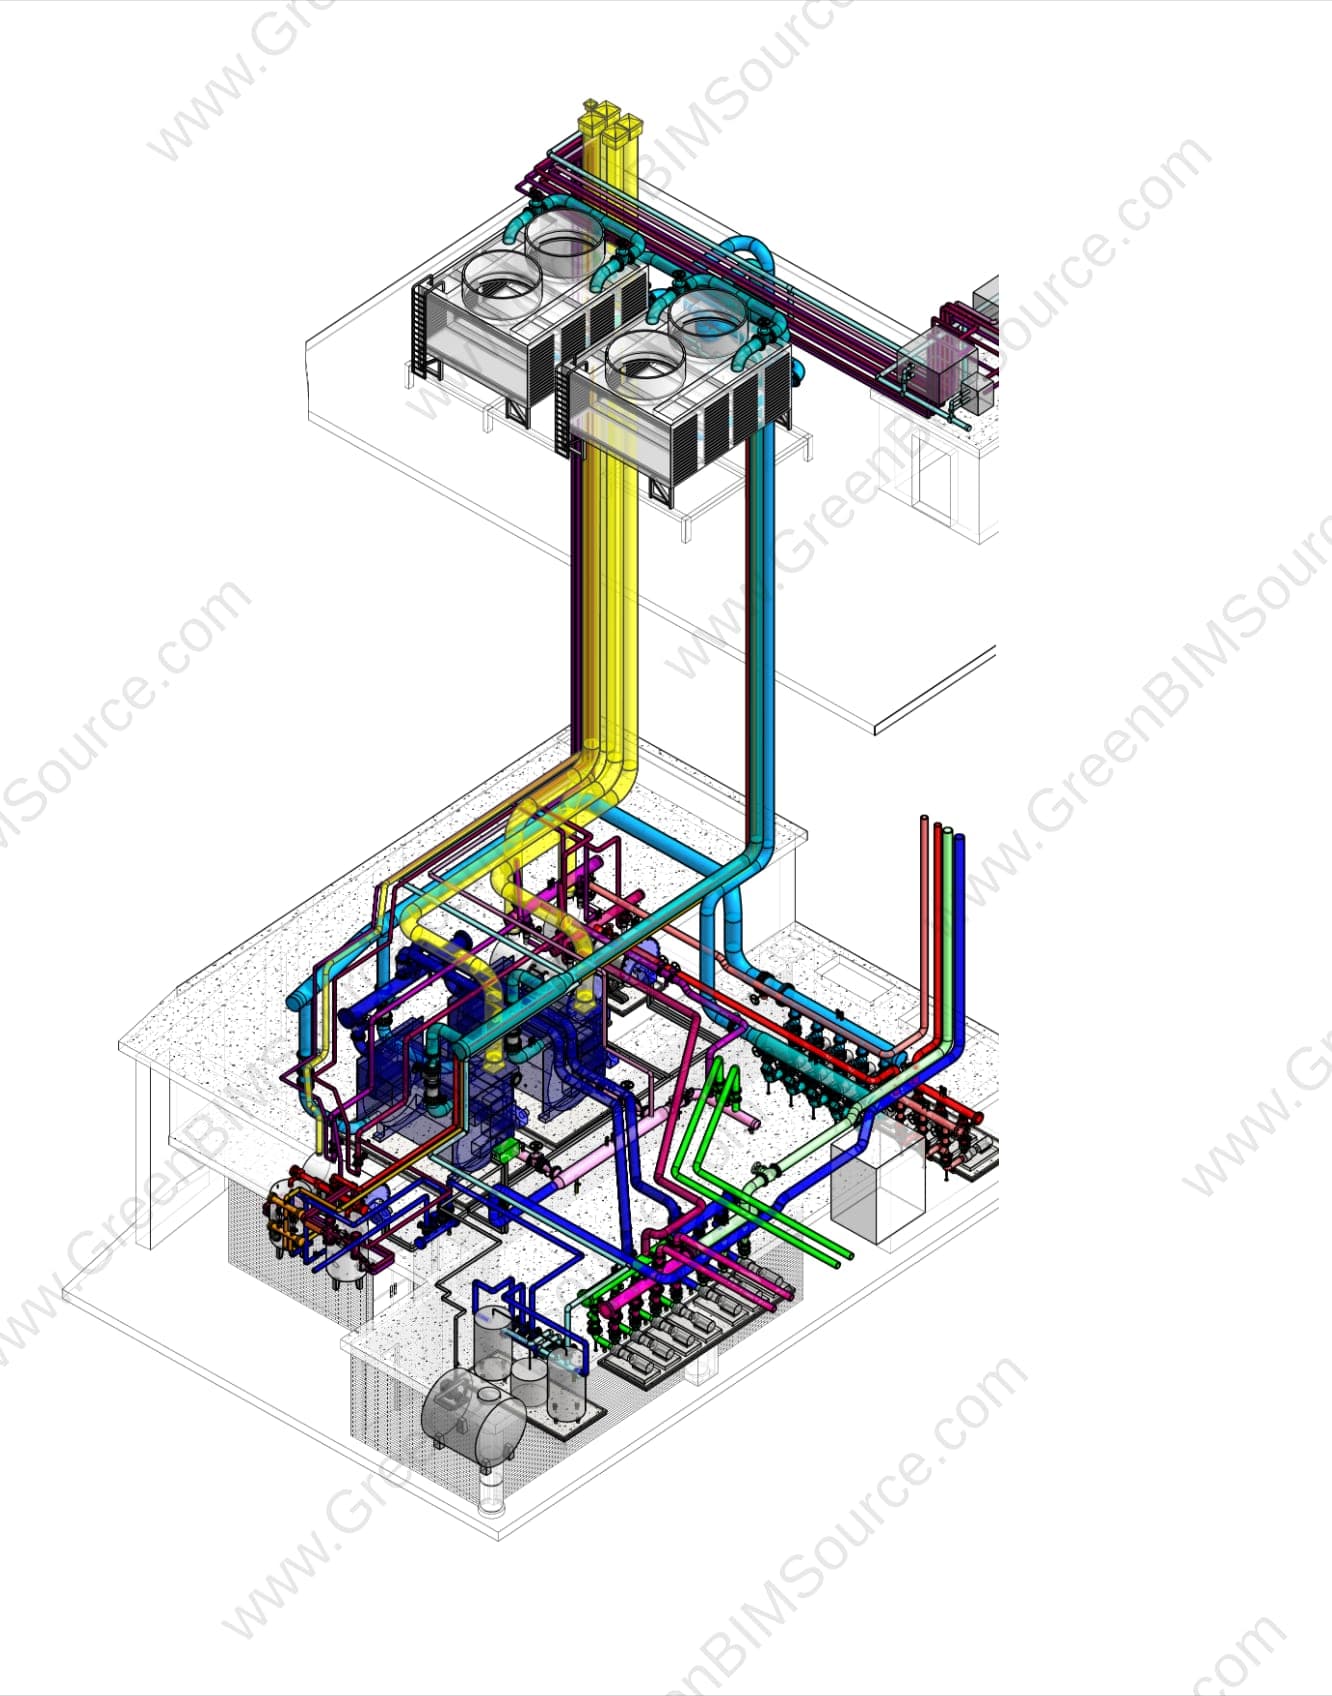
Mechanical BIM Modeling — Central Plant Equipment & Pipework
A Revit mechanical model of a central plant room — chillers, cooling towers, pumps, and pipework — modeled and sectioned in detail to support equipment coordination and construction.
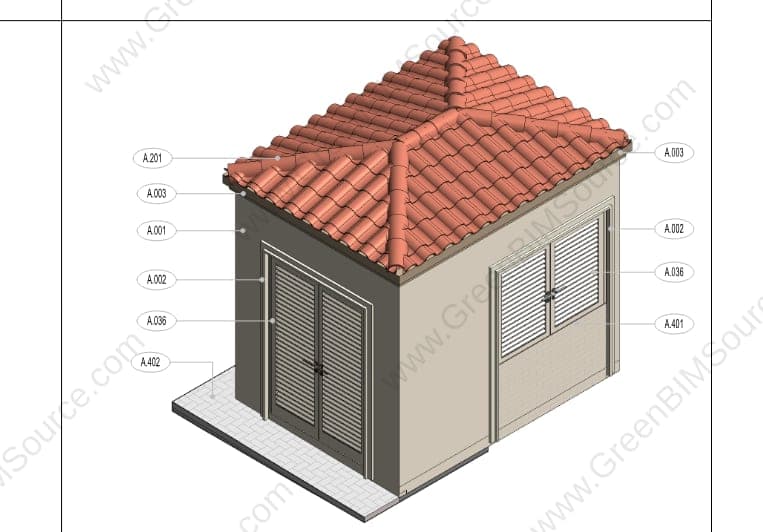
Architectural BIM Modeling for a Five-Bedroom Villa
A coordinated Revit architectural model for a five-bedroom villa, covering the main house and ancillary structures with full floor plans, elevations, and sections.
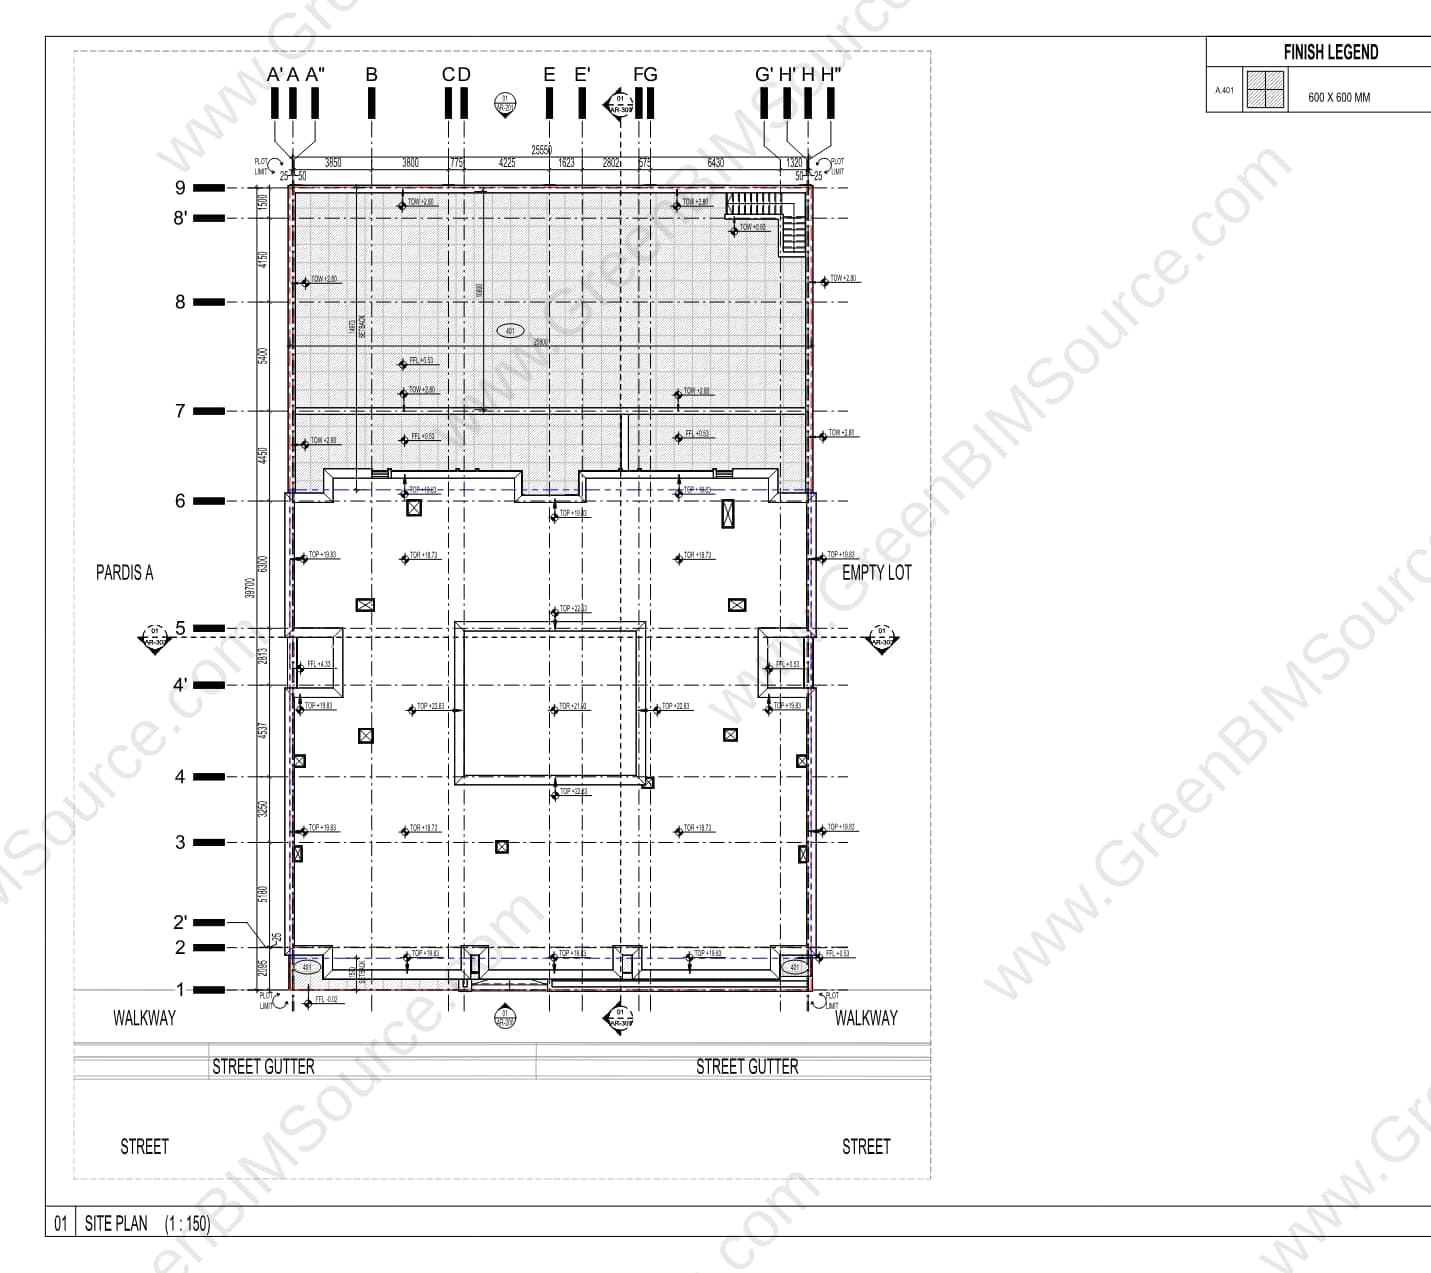
Architectural BIM Modeling for a Multi-Unit Residential Complex
A coordinated Revit architectural model for a multi-unit residential complex, covering site planning, area schedules, and floor plans across basement-to-roof levels.
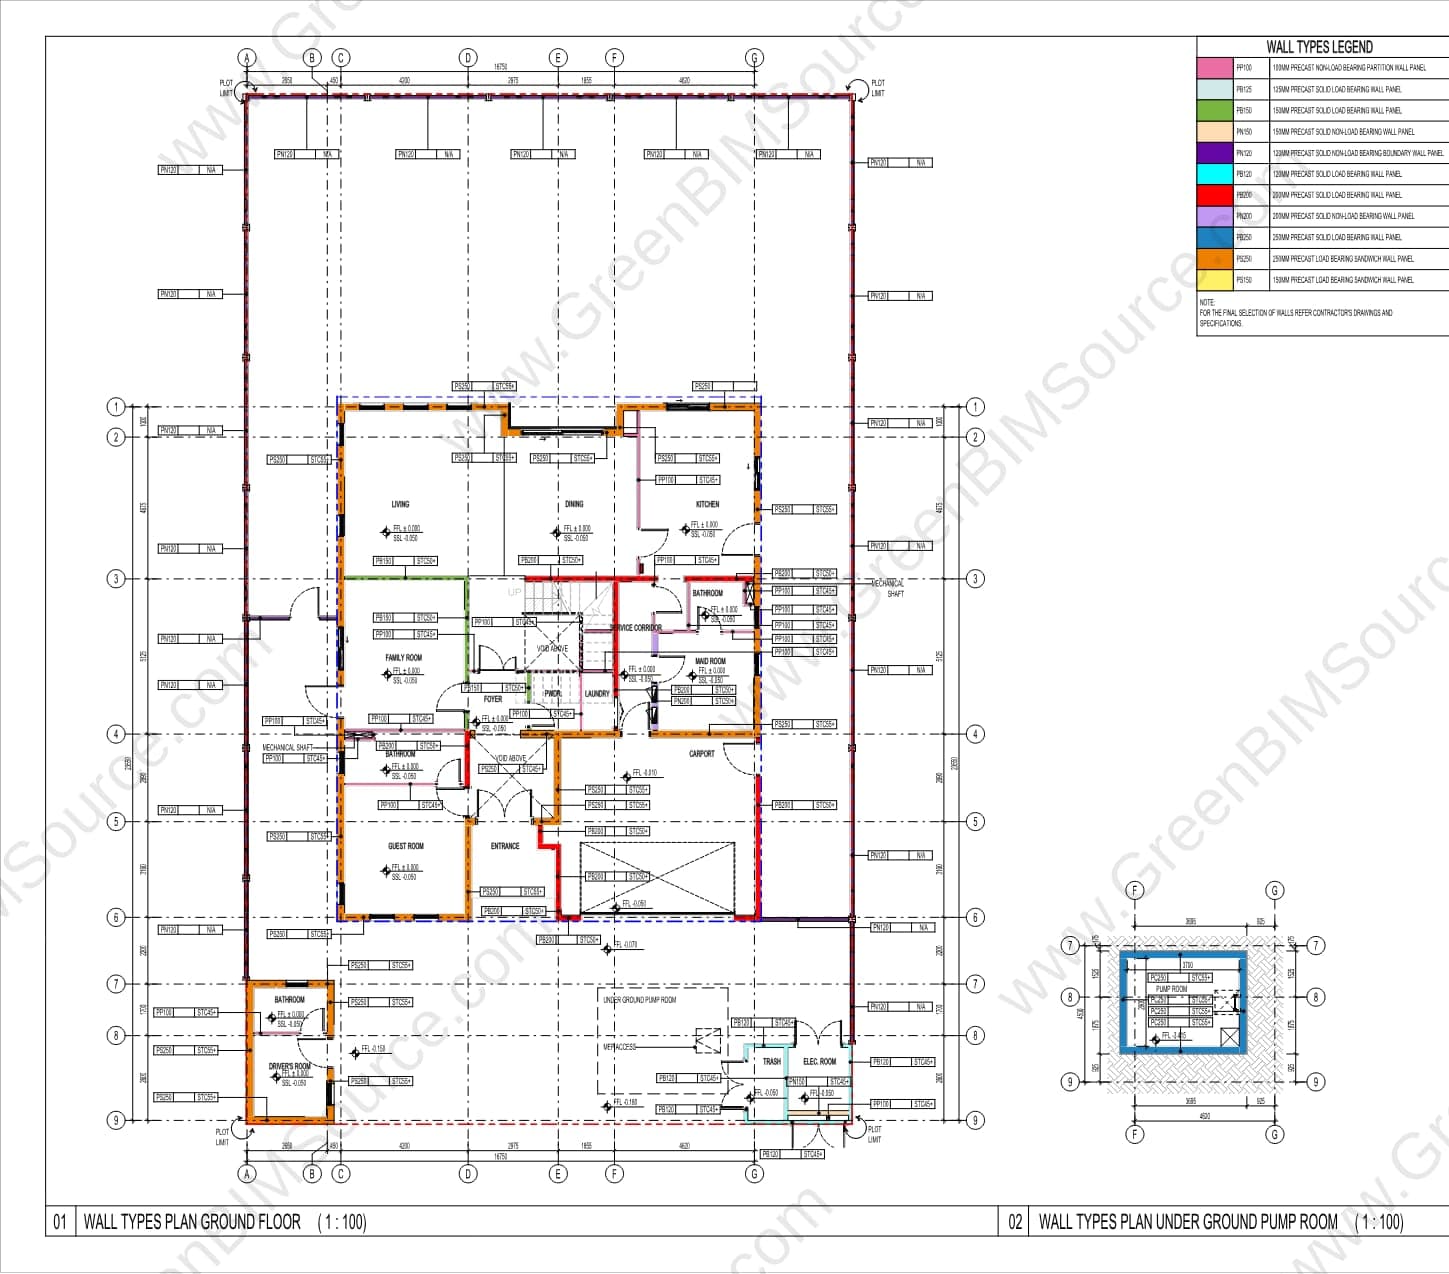
Precast Wall & Roof BIM Coordination for a Villa & Townhouse Development
A coordinated Revit architectural model for a villa and townhouse development, tracking precast wall panel types and roof systems across multiple unit types.
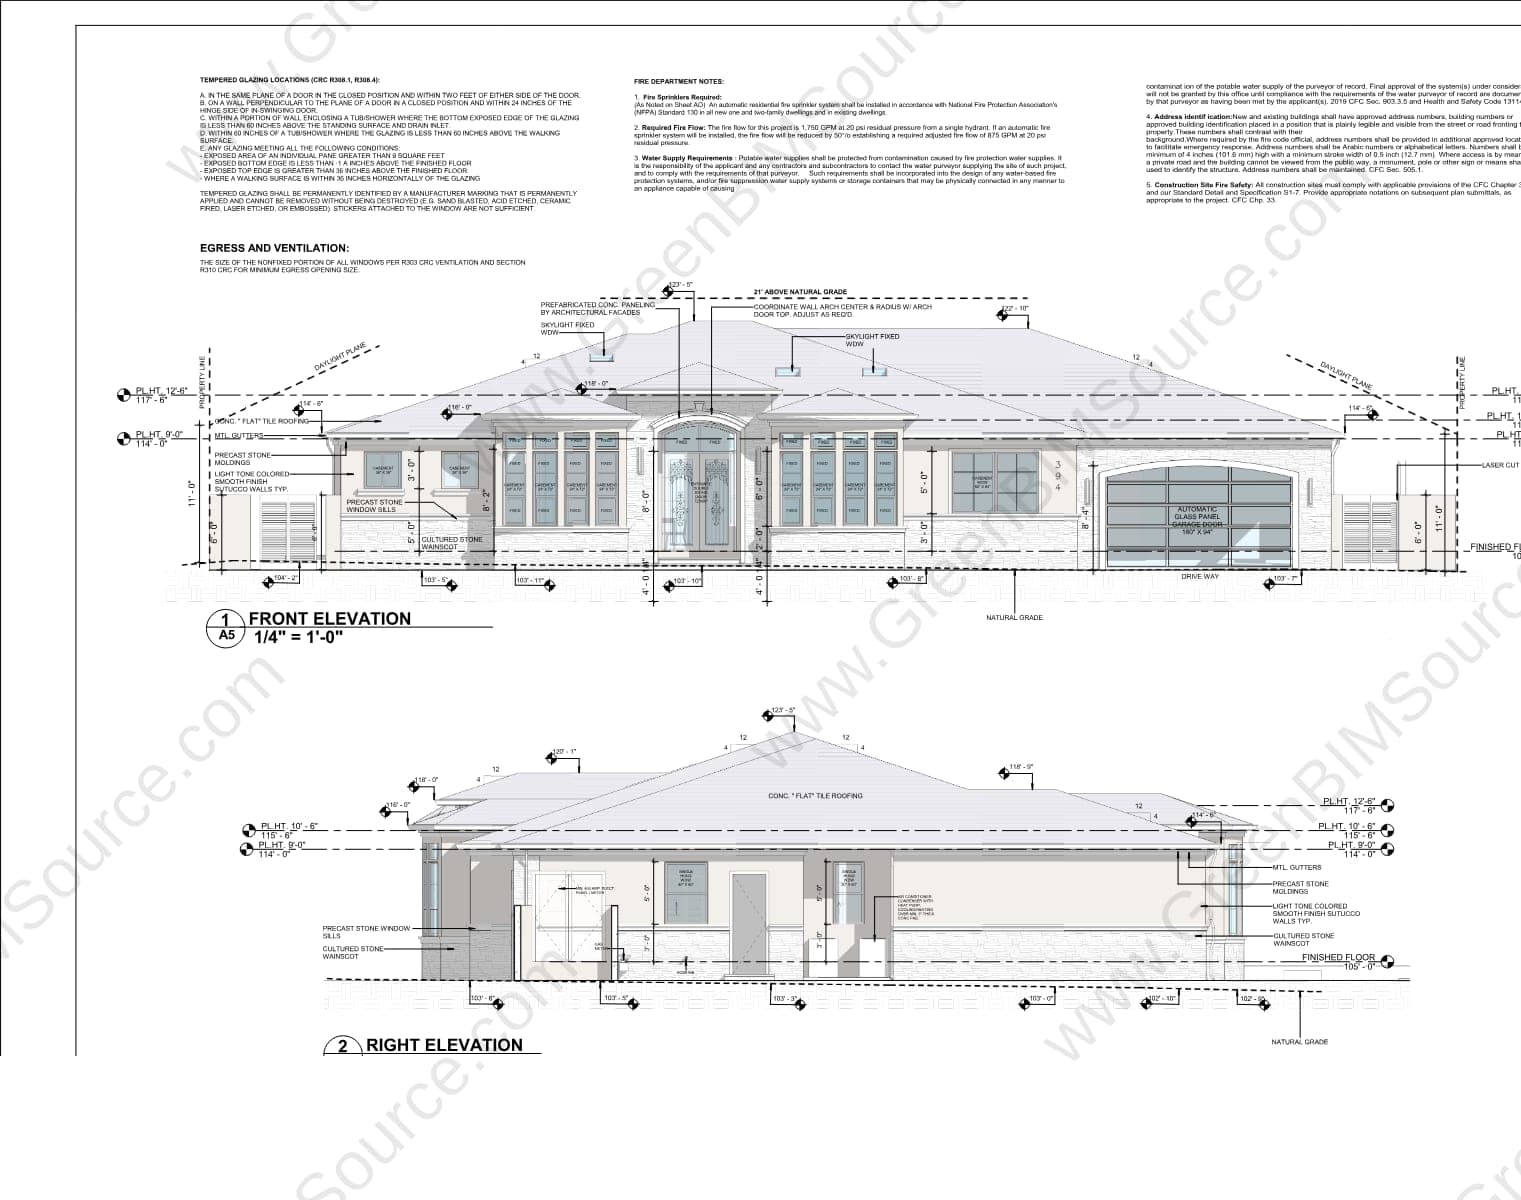
Architectural BIM Modeling for a Mediterranean-Style Custom Residence
A coordinated Revit architectural model for a custom single-family residence, covering floor plans, elevations, and sections in a Mediterranean architectural style.
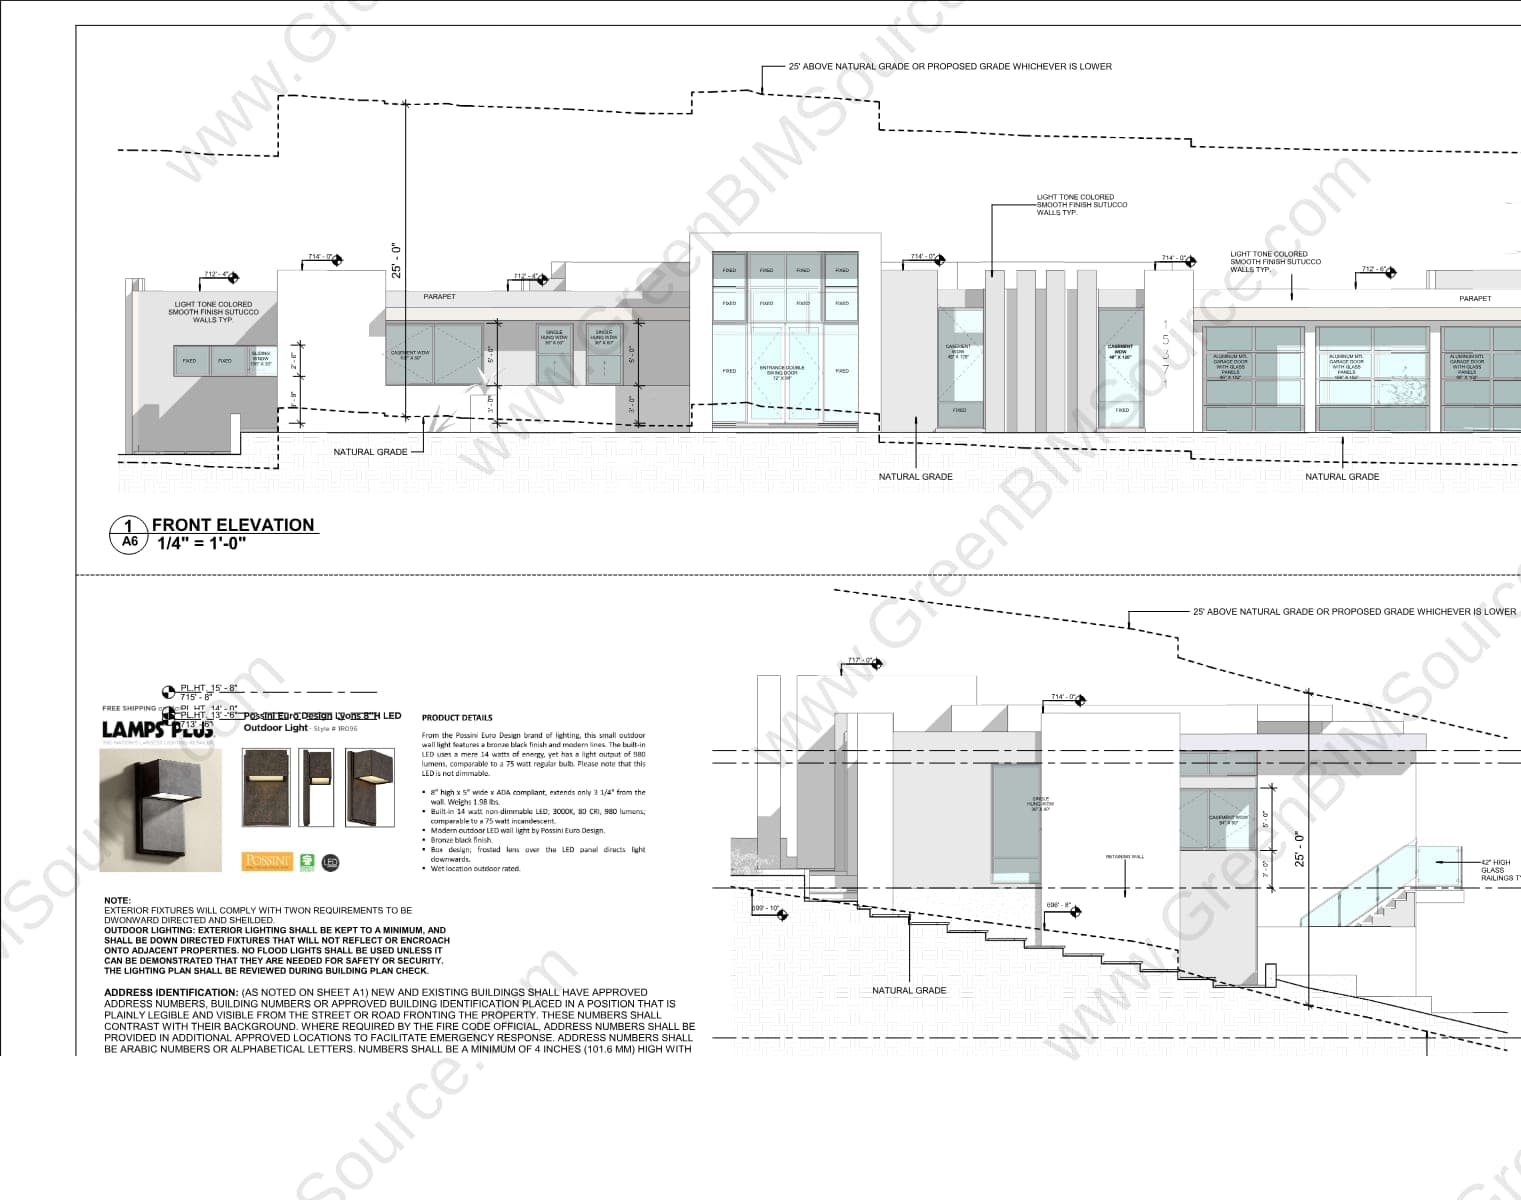
Architectural BIM Modeling for a Modern Luxury Residence
A coordinated Revit architectural model for a modern luxury residence, including a lower level with a home theatre, exercise room, and pool, plus full exterior elevations.
Have a BIM & MEP project to discuss?
Send us your drawings, model, or project brief and we'll get back to you with scope and turnaround.