Mechanical BIM Modeling — Ductwork & Pipework for a High-Rise Hotel
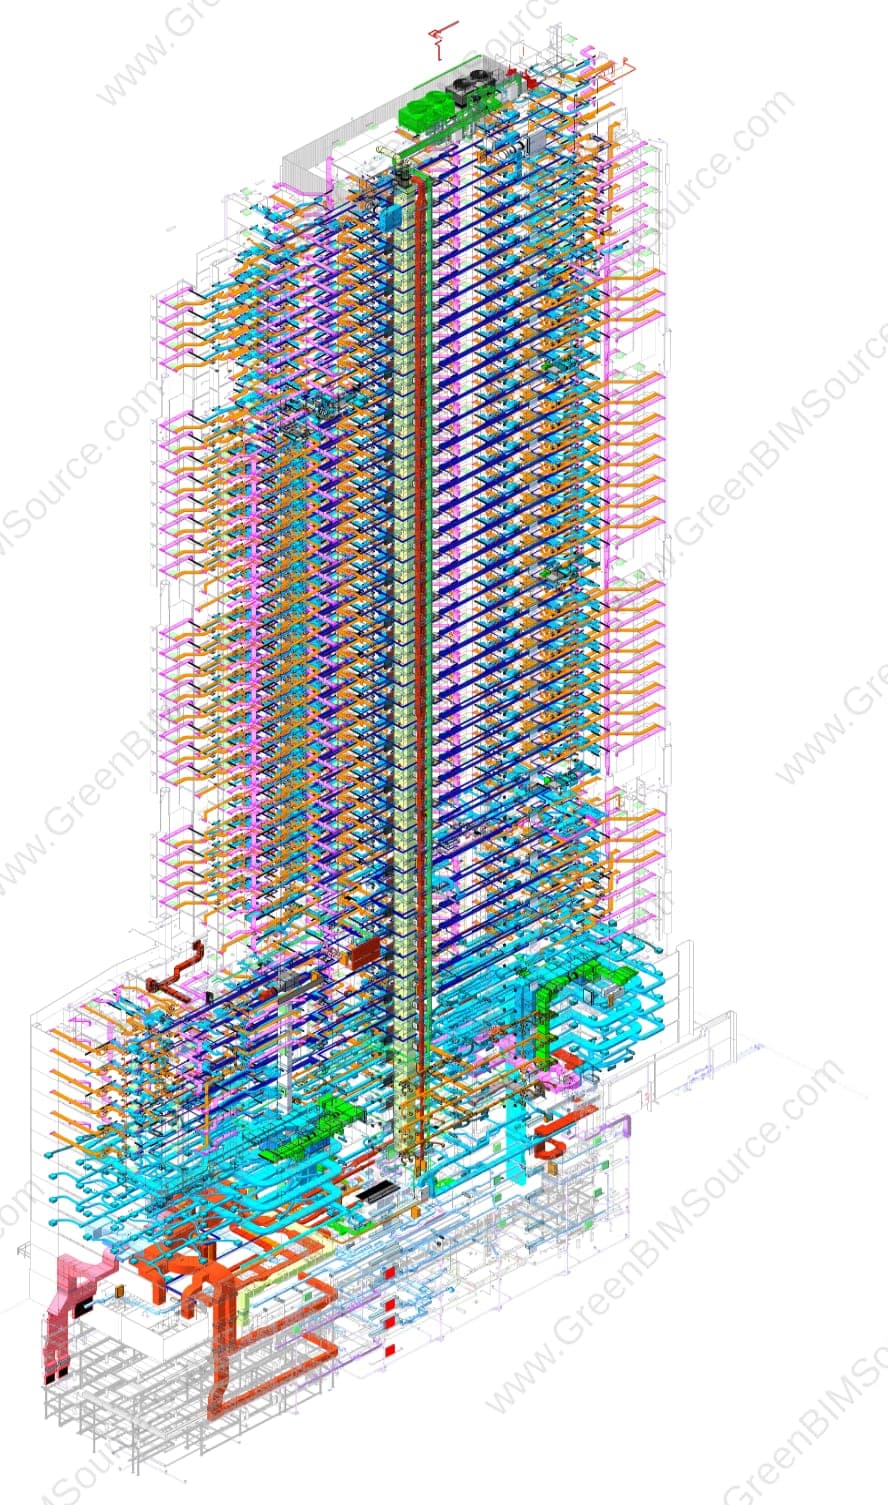
A Revit mechanical model — ductwork and pipework — for a high-rise hotel tower, coordinating vertical risers and floor-by-floor distribution across dozens of levels.
Challenge
The hotel tower needed a mechanical model capable of tracking ductwork and pipework consistently across dozens of repeating guest-room floors, with a central riser run tying every level back to the main plant.
Approach
GreenBIMSource modeled the full-height mechanical risers and floor-by-floor ductwork and pipework distribution in Revit, keeping duct and pipe routing consistent from floor to floor while coordinating around the building's central core.
Result
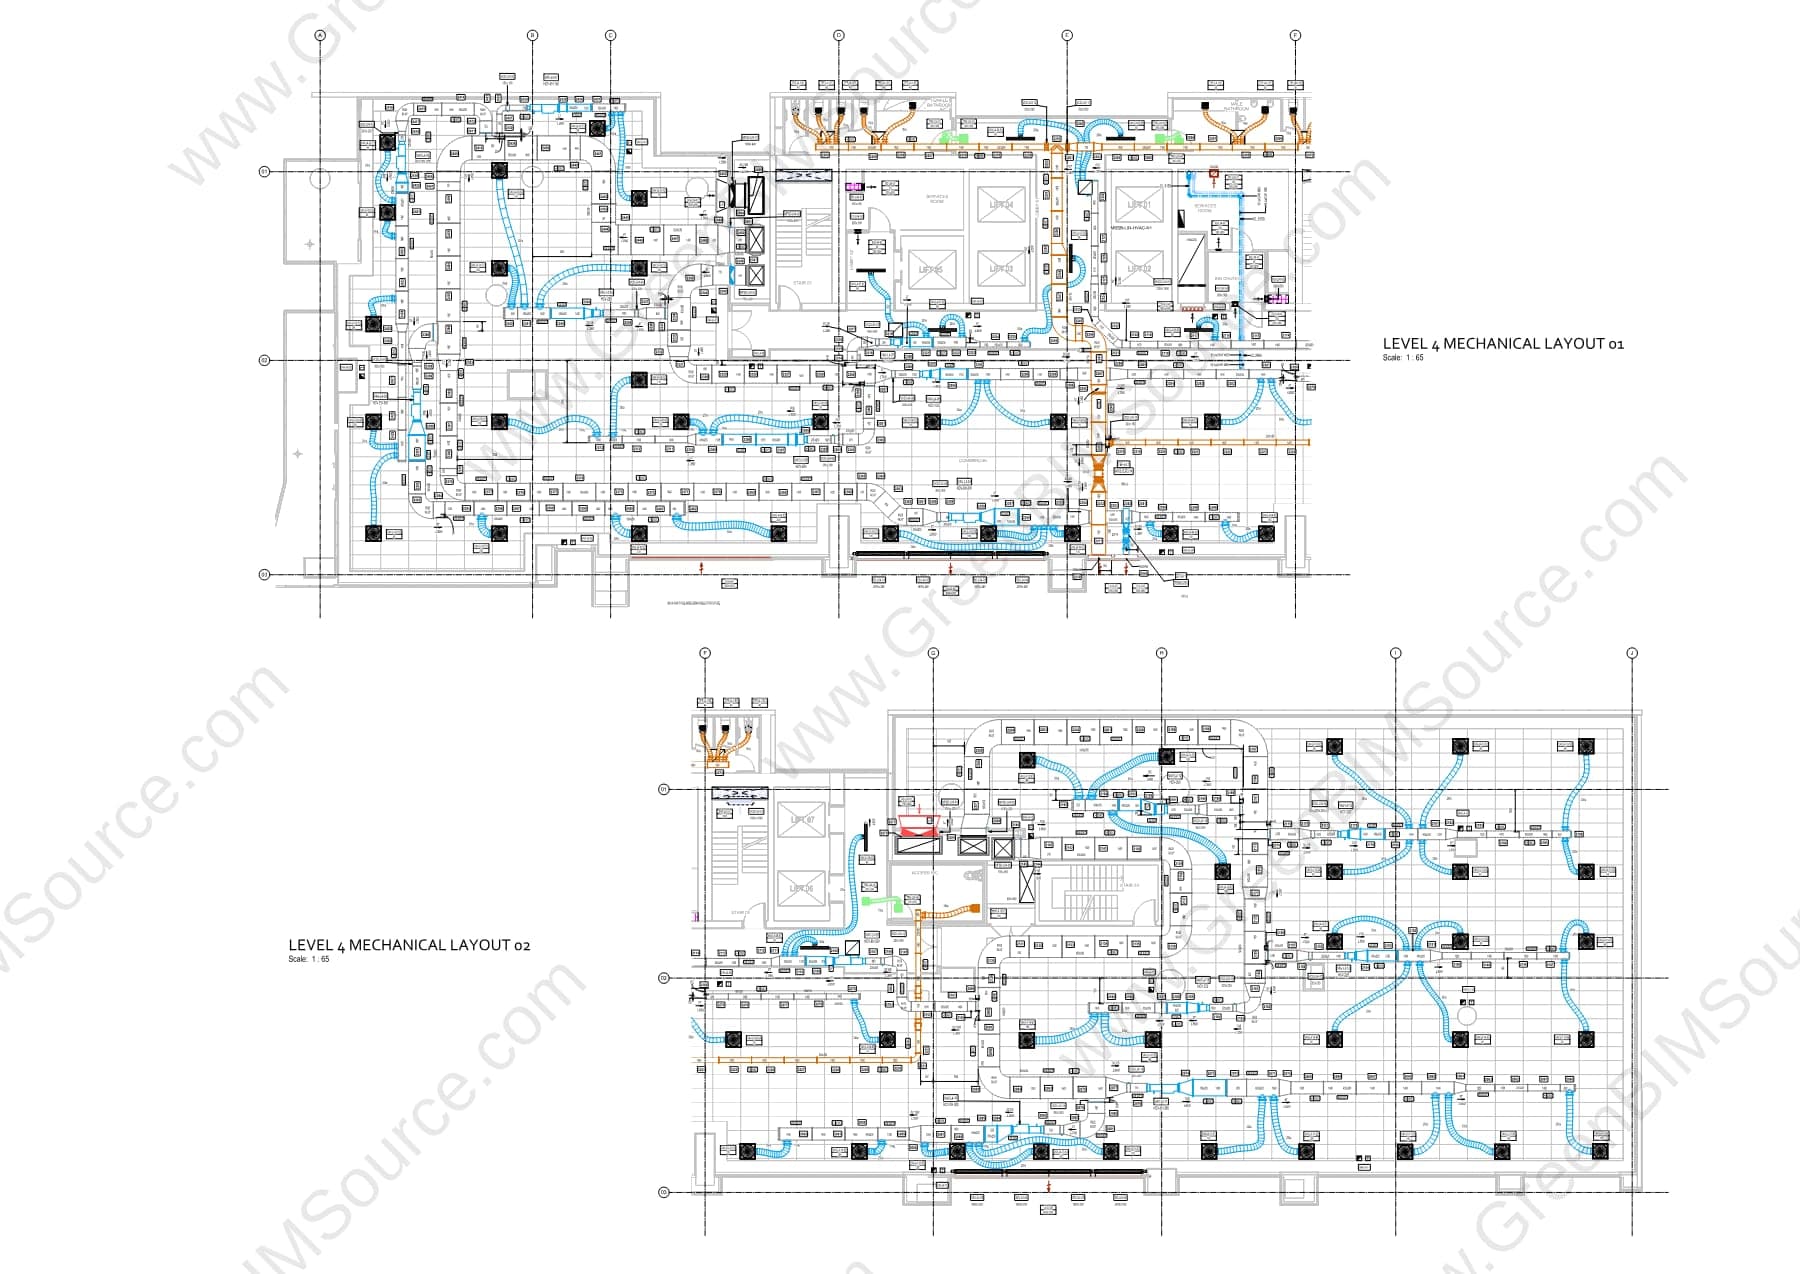
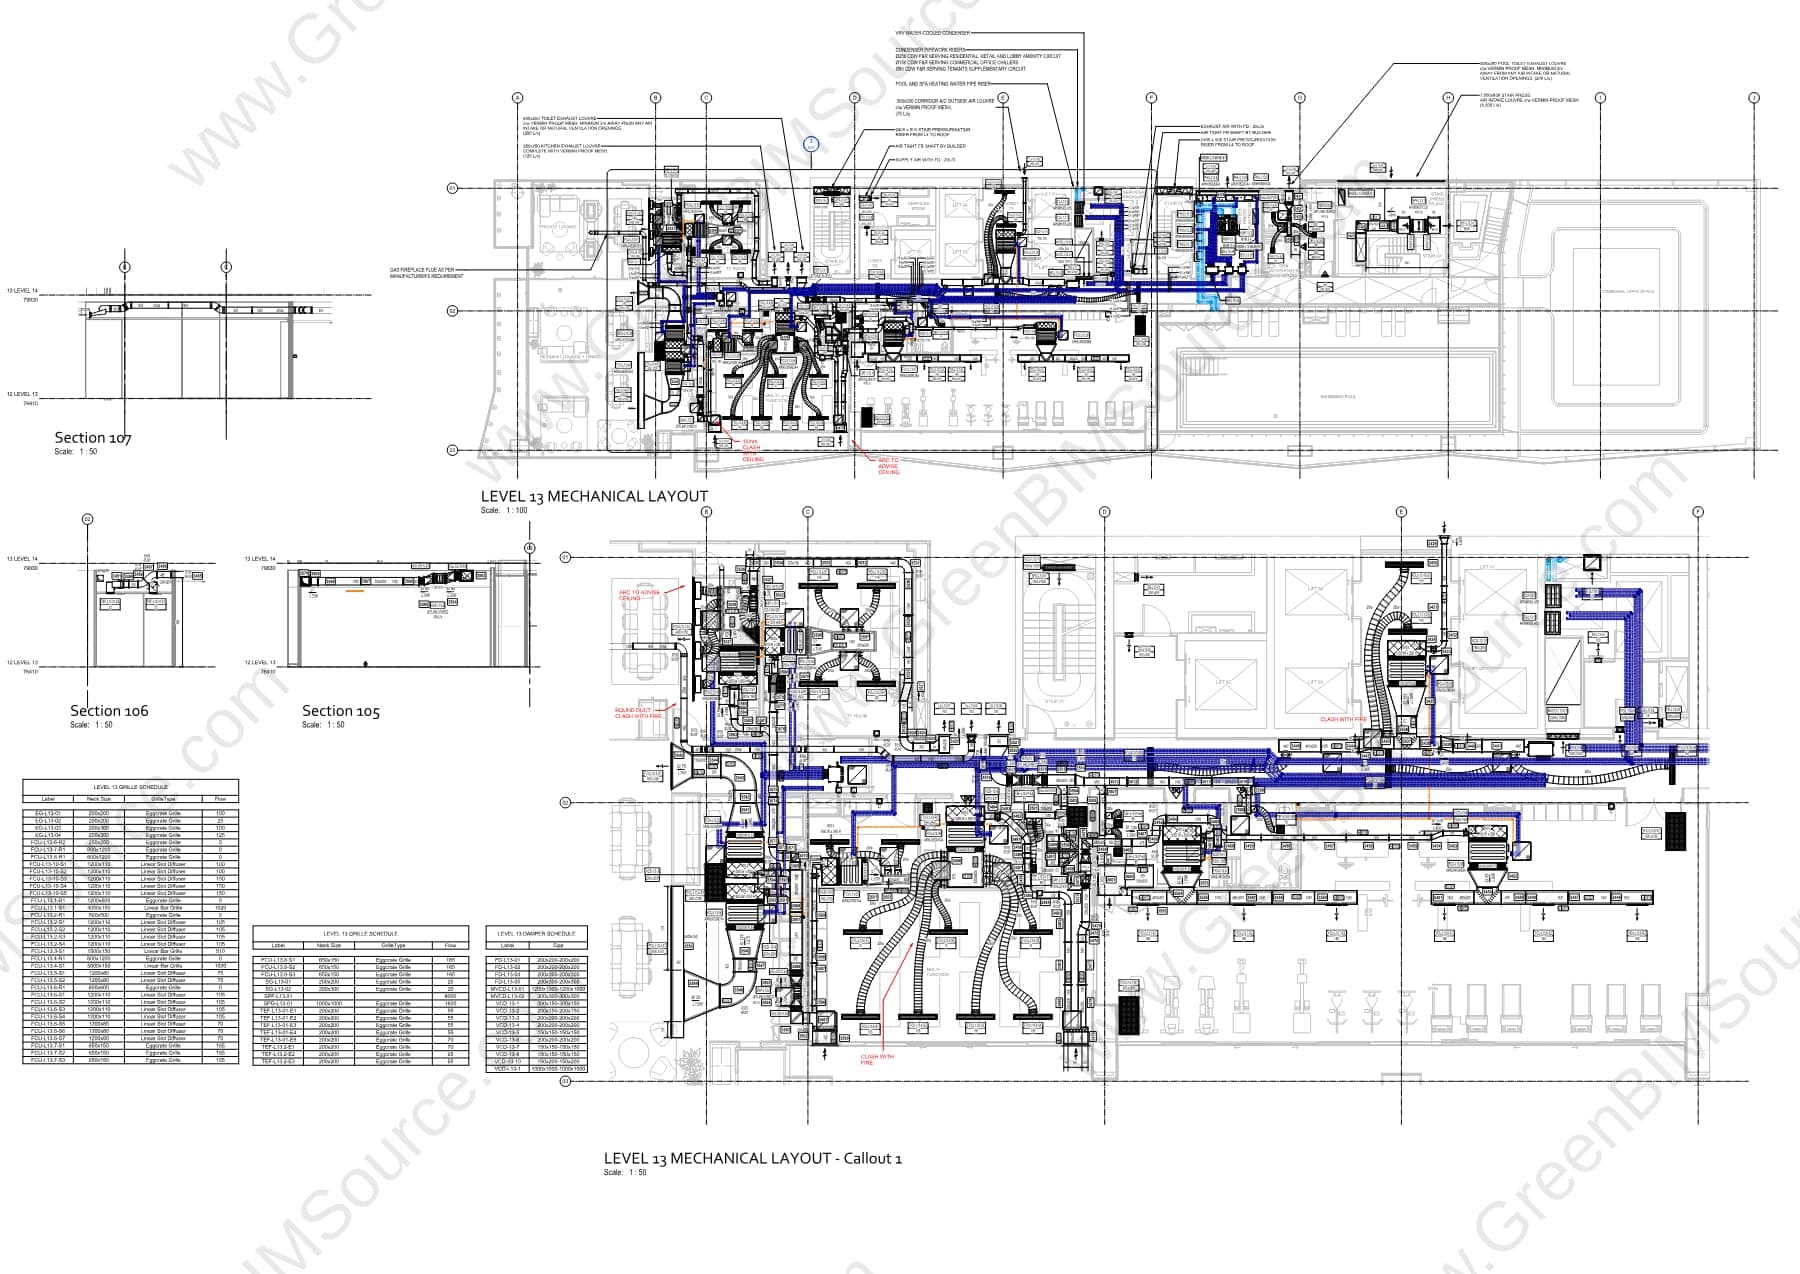
The layouts below show the level-by-level mechanical distribution pattern that repeats up the tower — dense, coordinated ductwork ready for construction documentation at any typical floor.
Deliverables
- Revit mechanical model — full-height ductwork and pipework risers
- Level-by-level mechanical layout plans
- Coordination sheet set for construction documentation
Want the full sheet set? Download a watermarked sample of this deliverable.
Download Full Deliverable Sample (PDF)Have a BIM & MEP project to discuss?
Send us your drawings, model, or project brief and we'll get back to you with scope and turnaround.