
Selected work.
A sample of the BIM, MEP, and building-performance work we do for architecture, engineering, and construction firms.
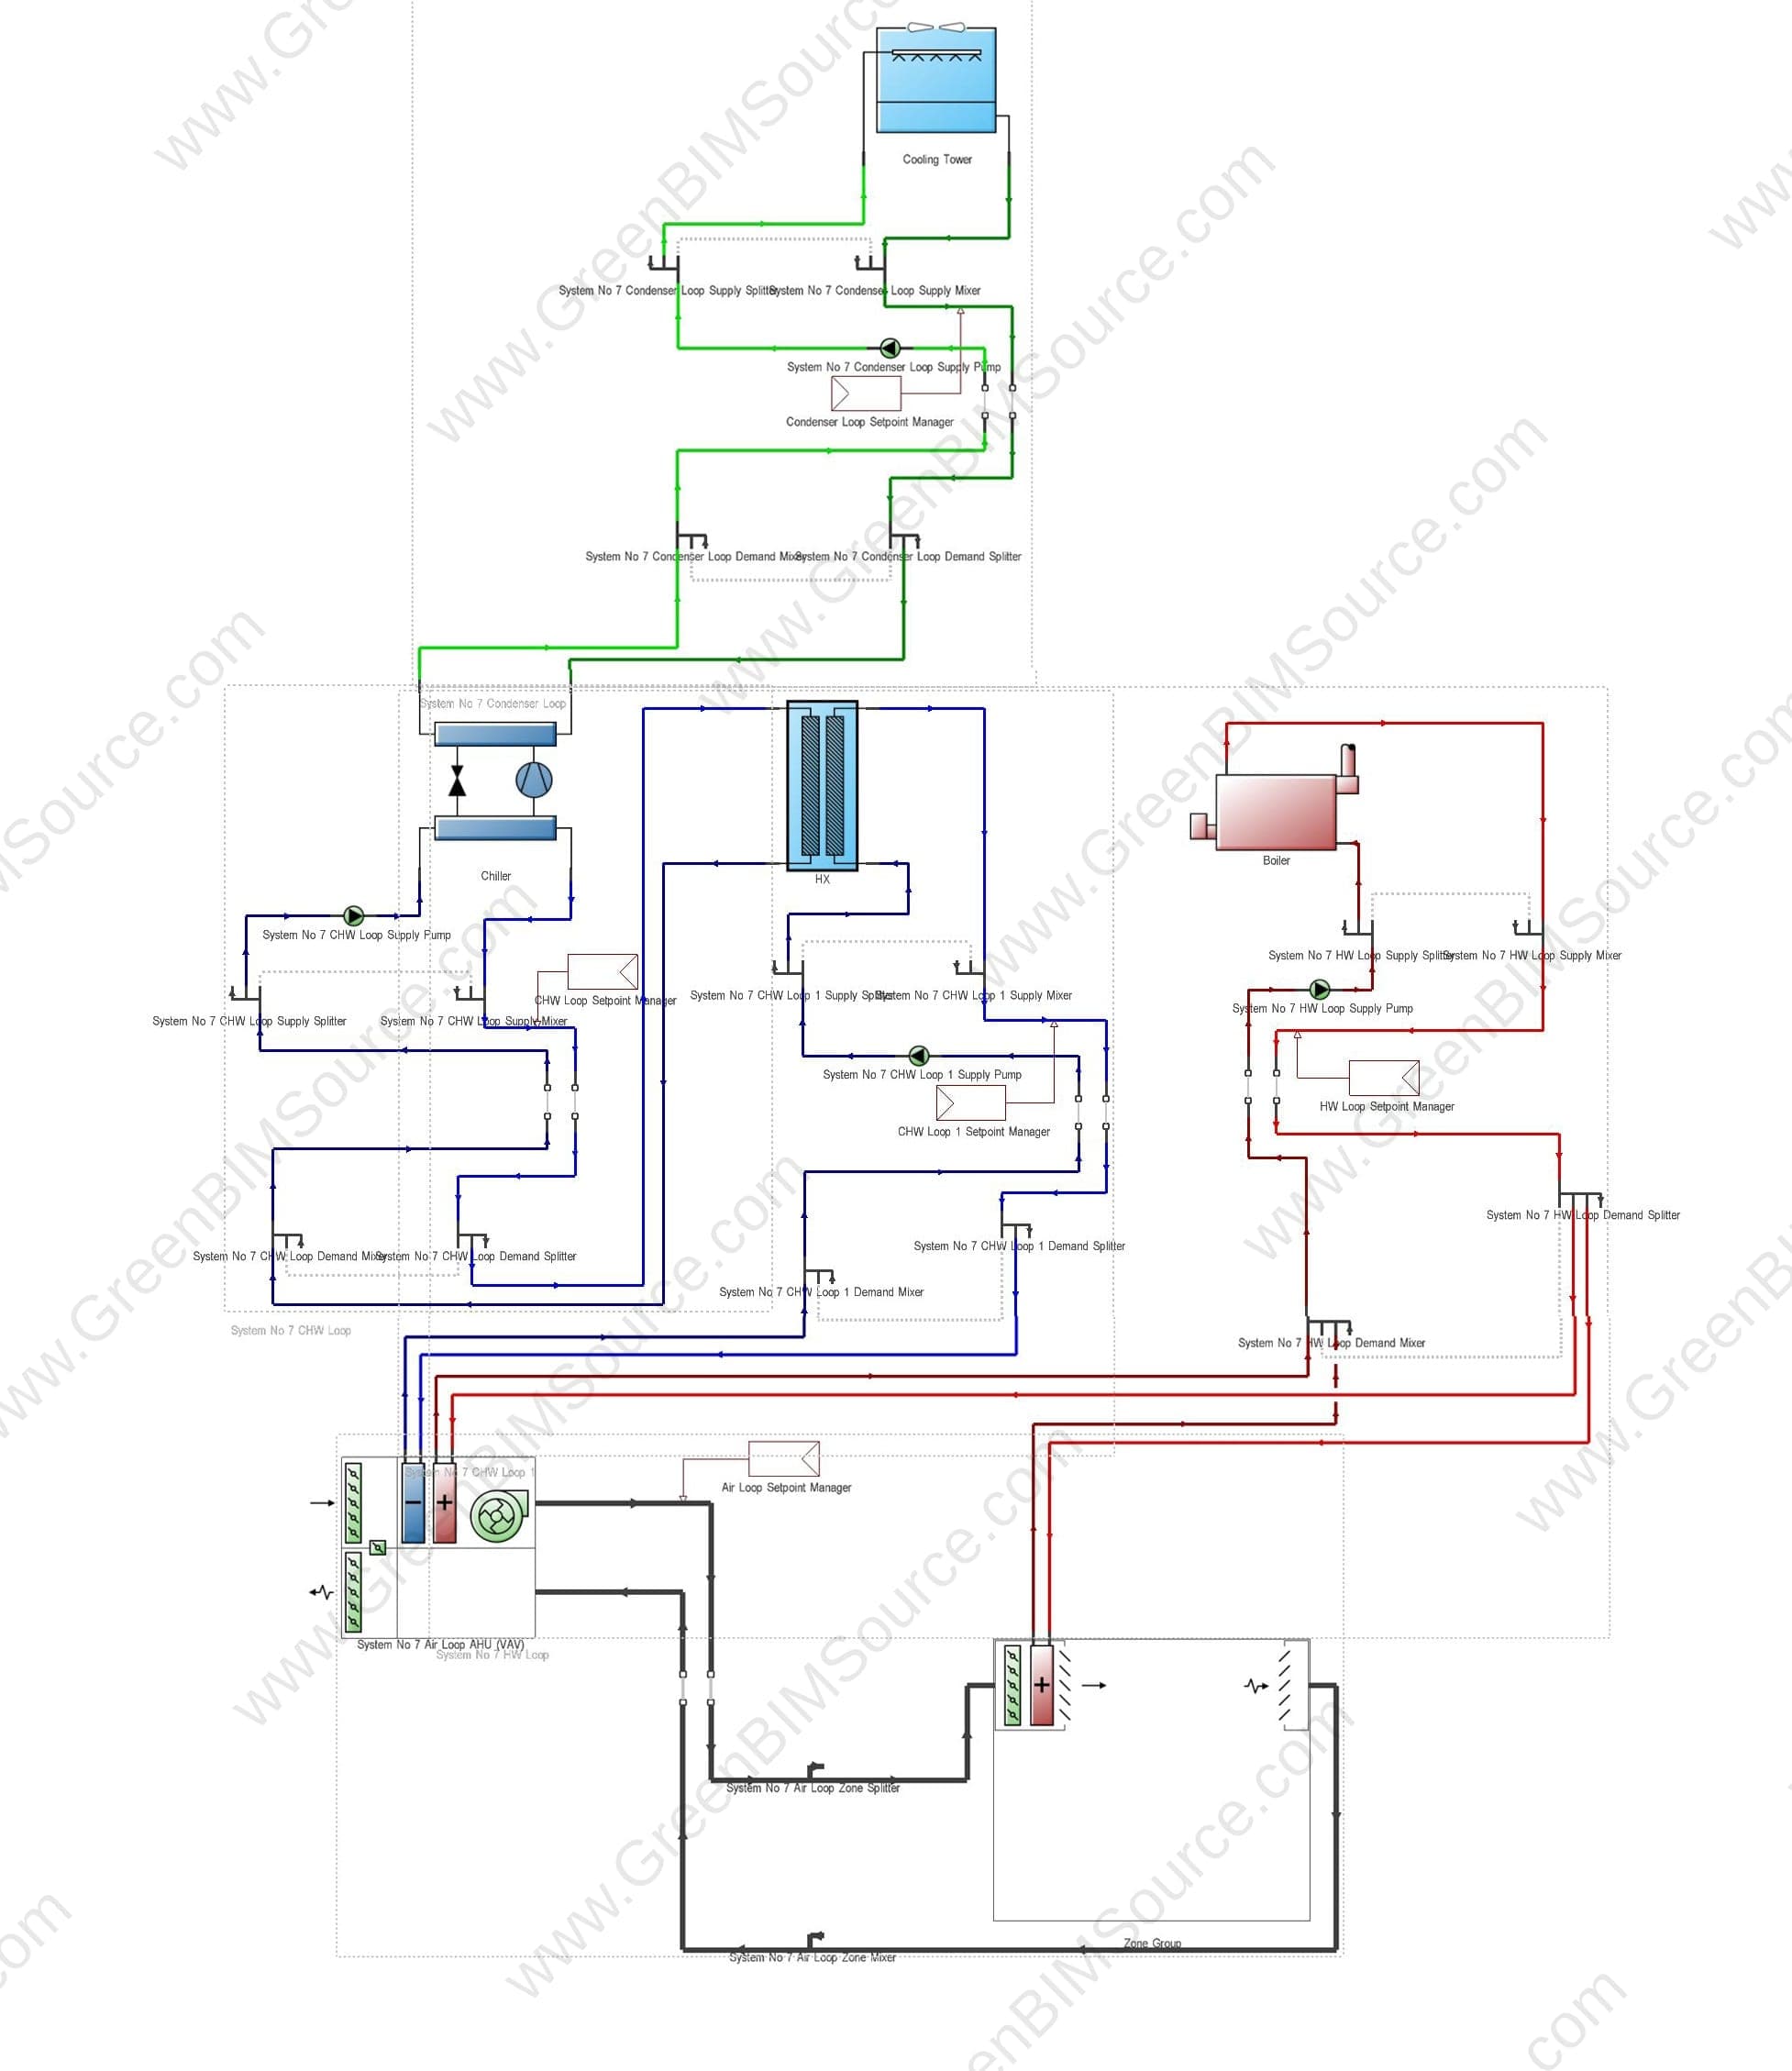
LEED EAp2 Energy Modeling for a Mixed-Use Office Tower
A whole-building energy model developed for a 24,000+ m² mixed-use office tower to support LEED EAp2 performance evaluation. Baseline and Proposed models were built in DesignBuilder/EnergyPlus under ASHRAE 90.1-2016 Appendix G, with detailed representation of HVAC, central plant operation, site energy, utility cost, GHG emissions, and model performance validation.
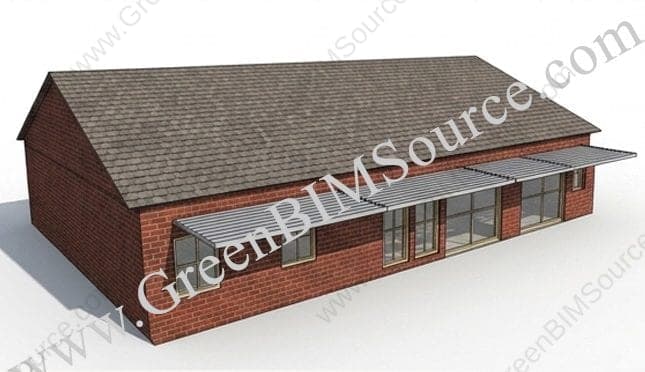
Optimal South Overhang Depth Analysis for Seasonal Solar Control
A parametric shading study to find the ideal south-facing overhang depth for a residential project in Kansas City, MO — balancing summer solar heat gain reduction with winter passive heating access, using DesignBuilder and EnergyPlus simulation.
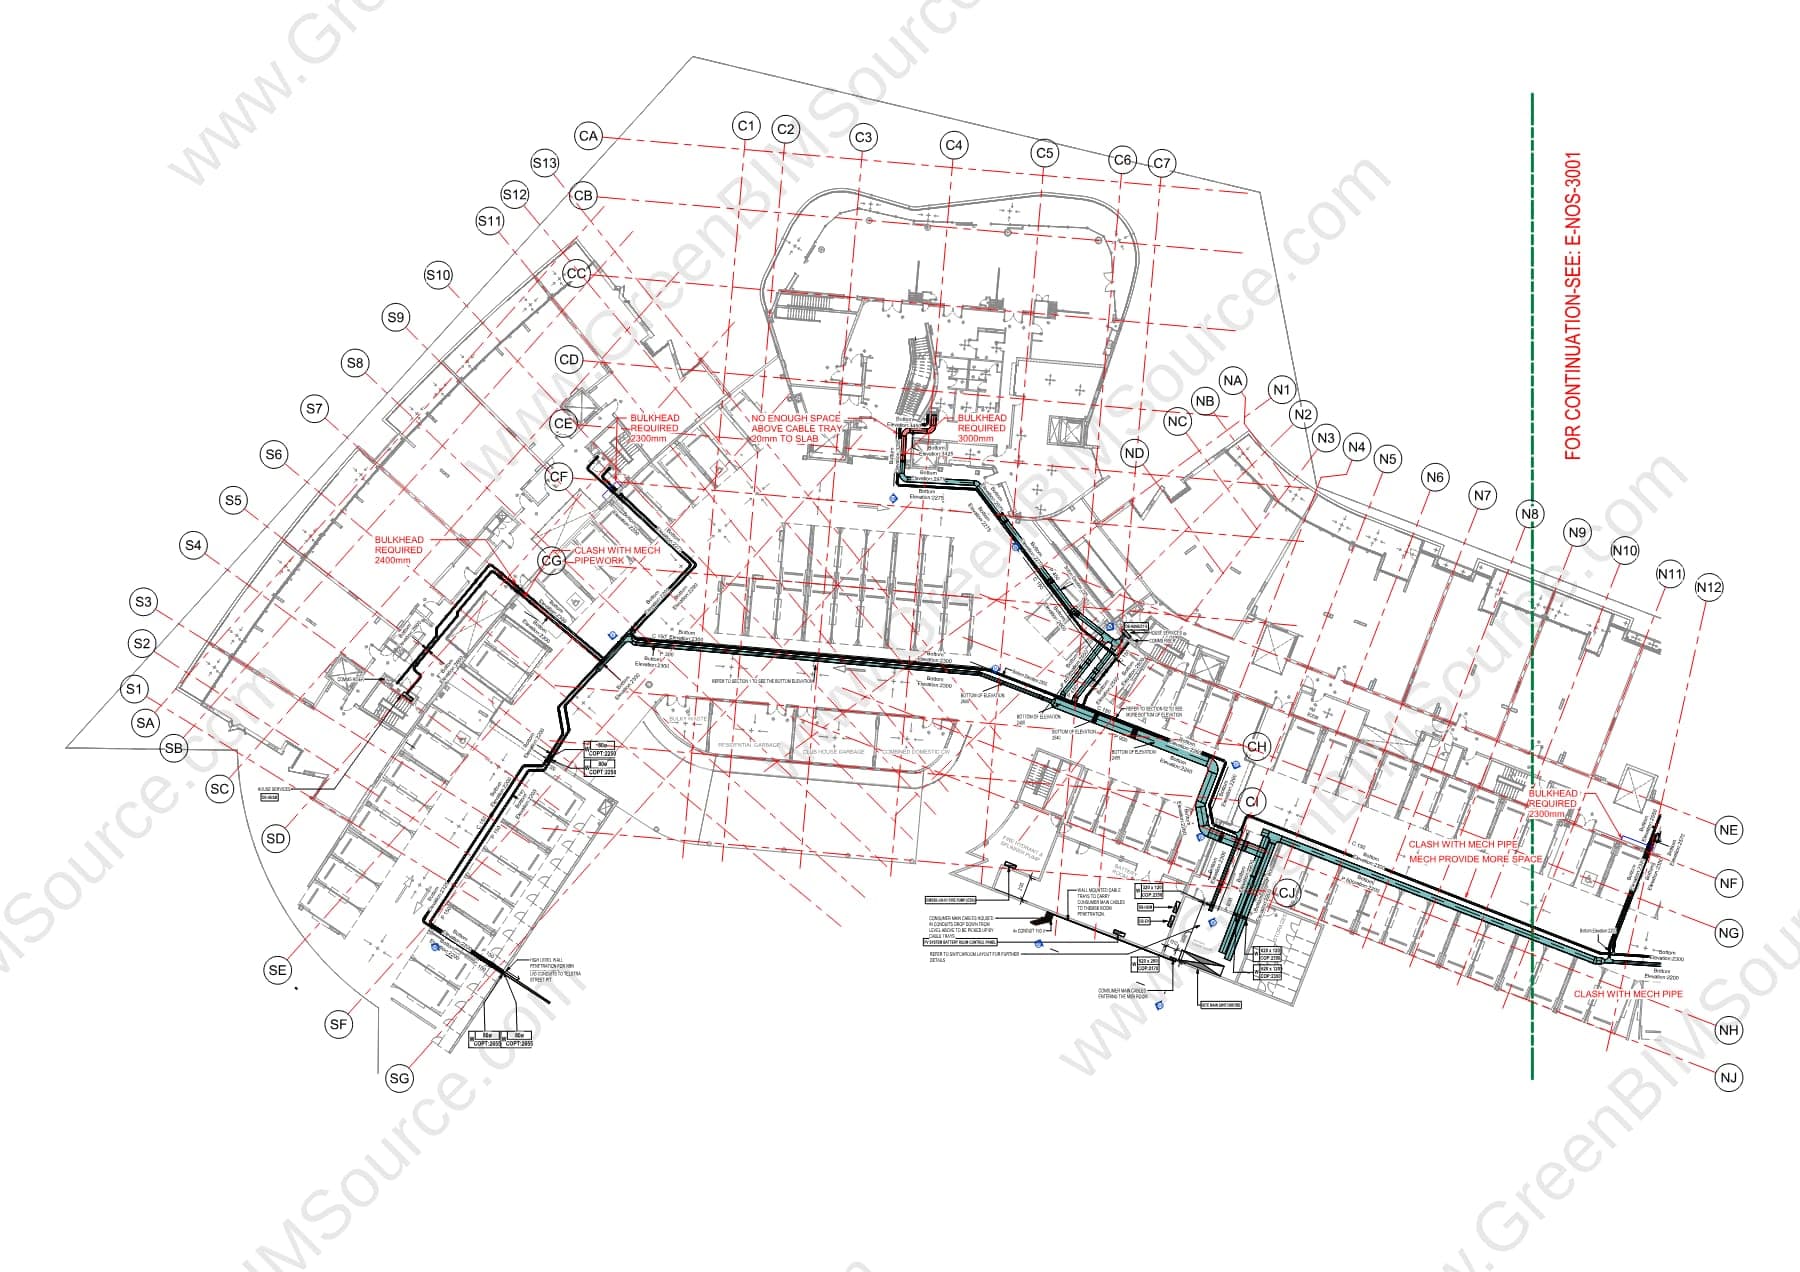
Electrical BIM Coordination & Lighting Layout for a Multi-Unit Commercial Building
A Revit electrical model — lighting layout and cable tray routing — for a multi-unit commercial building, coordinated against the mechanical model to flag clashes and bulkhead clearance issues before construction.
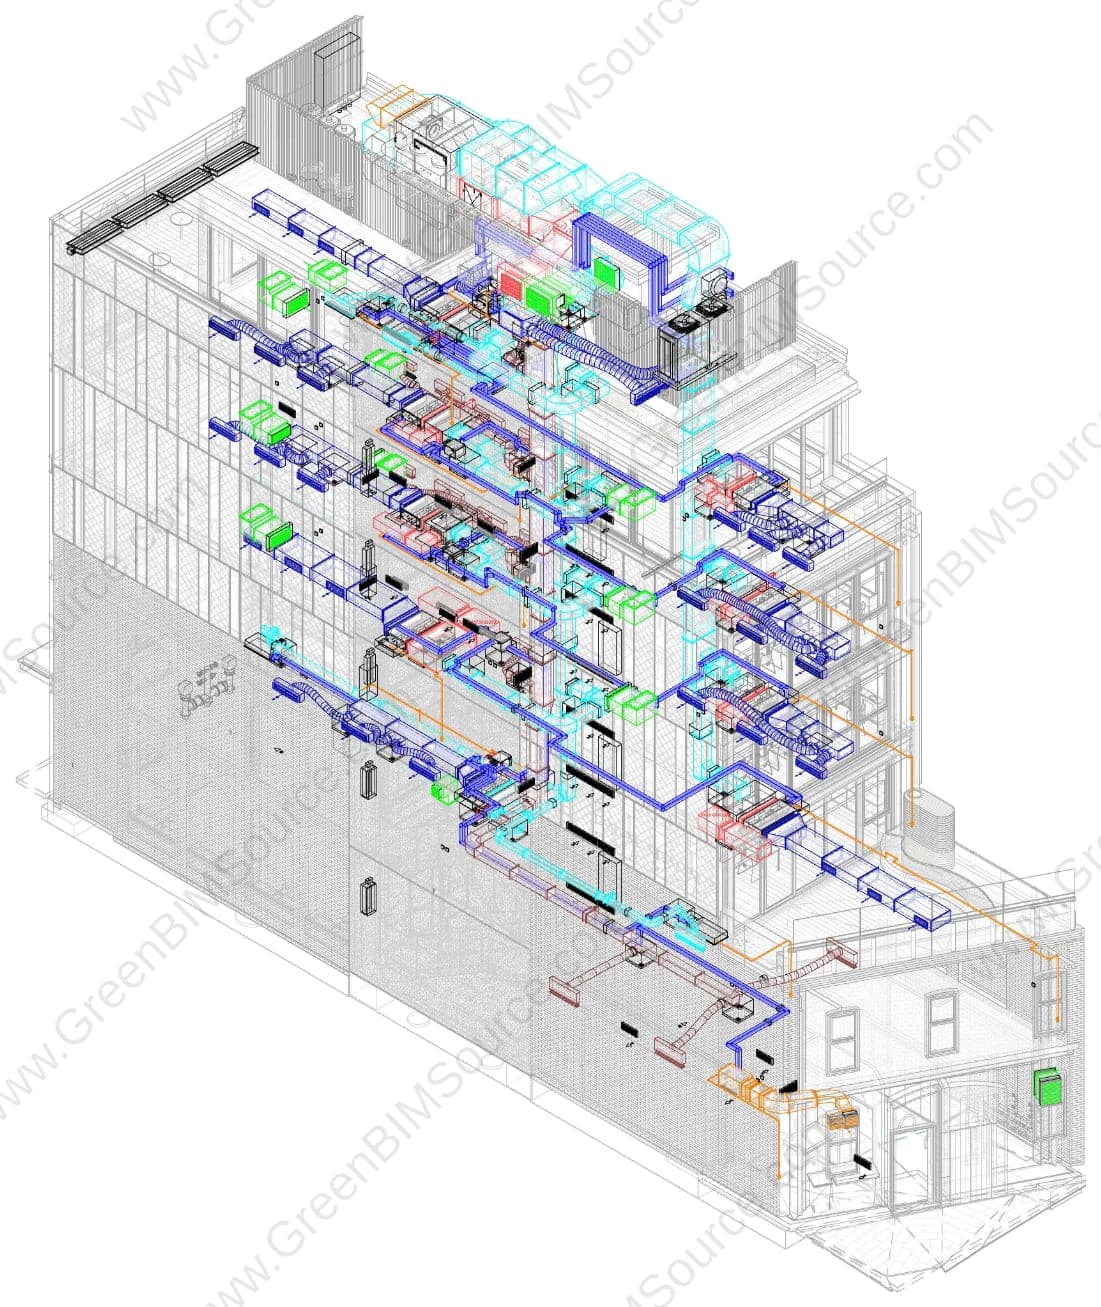
Mechanical BIM Modeling — Ductwork & Pipework for a Multi-Level Residential Building
A Revit mechanical model — ductwork and pipework — for a multi-level residential building, coordinated across five levels from ground floor to roof to support clash-free construction documentation.
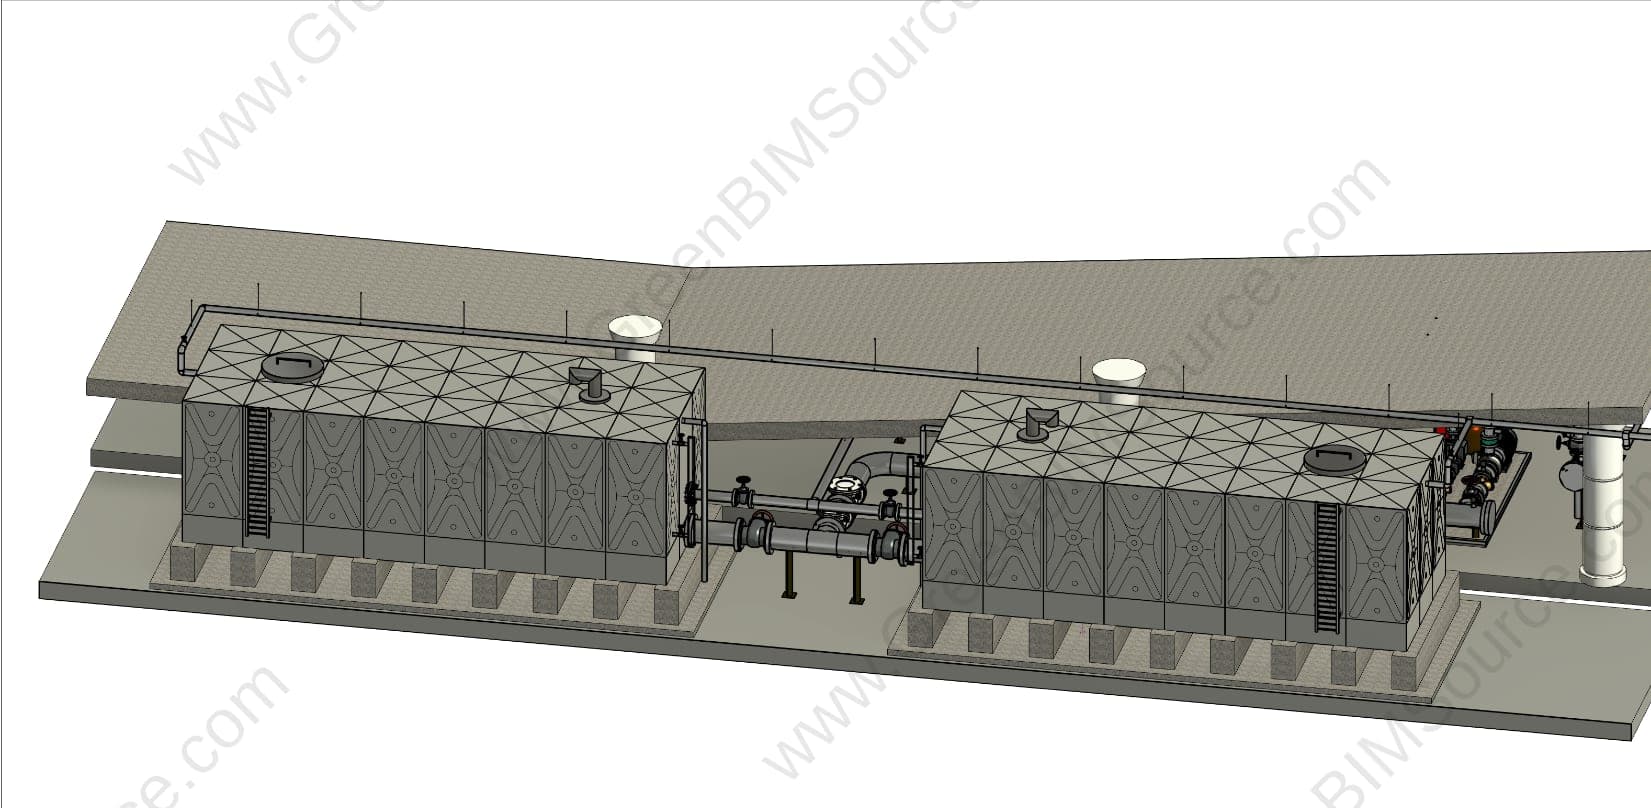
Mechanical BIM Modeling — Equipment & Pipework for an Underground Pump Station
A Revit mechanical model — fire protection and domestic water equipment, pipework, and storage tank — for a below-grade pump station, documented with full pipe support standard details and section cuts.
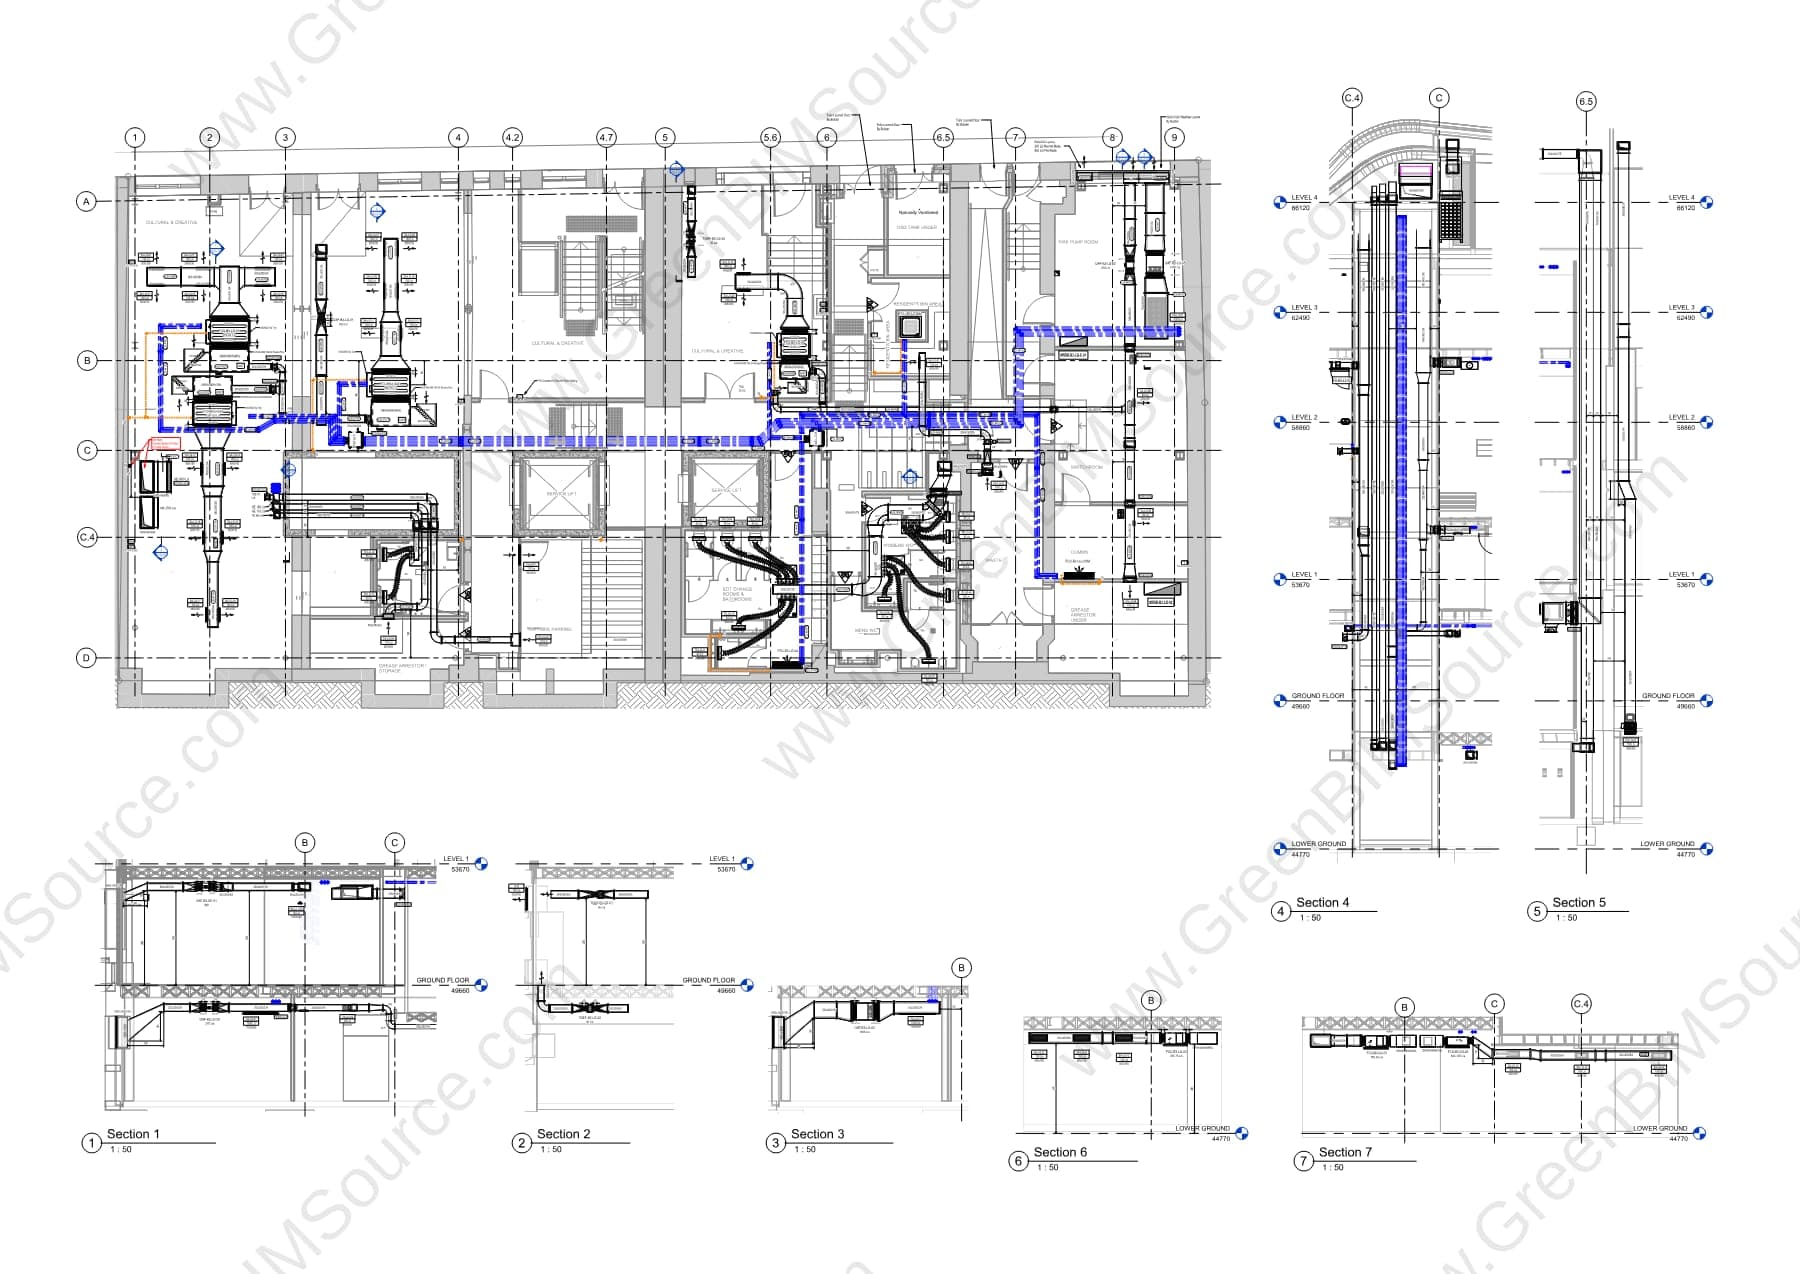
Mechanical BIM Modeling — Ductwork & Pipework for a Commercial Building
A Revit mechanical model — ductwork and pipework — for a multi-level commercial building, coordinated floor by floor to support clash-free construction documentation.
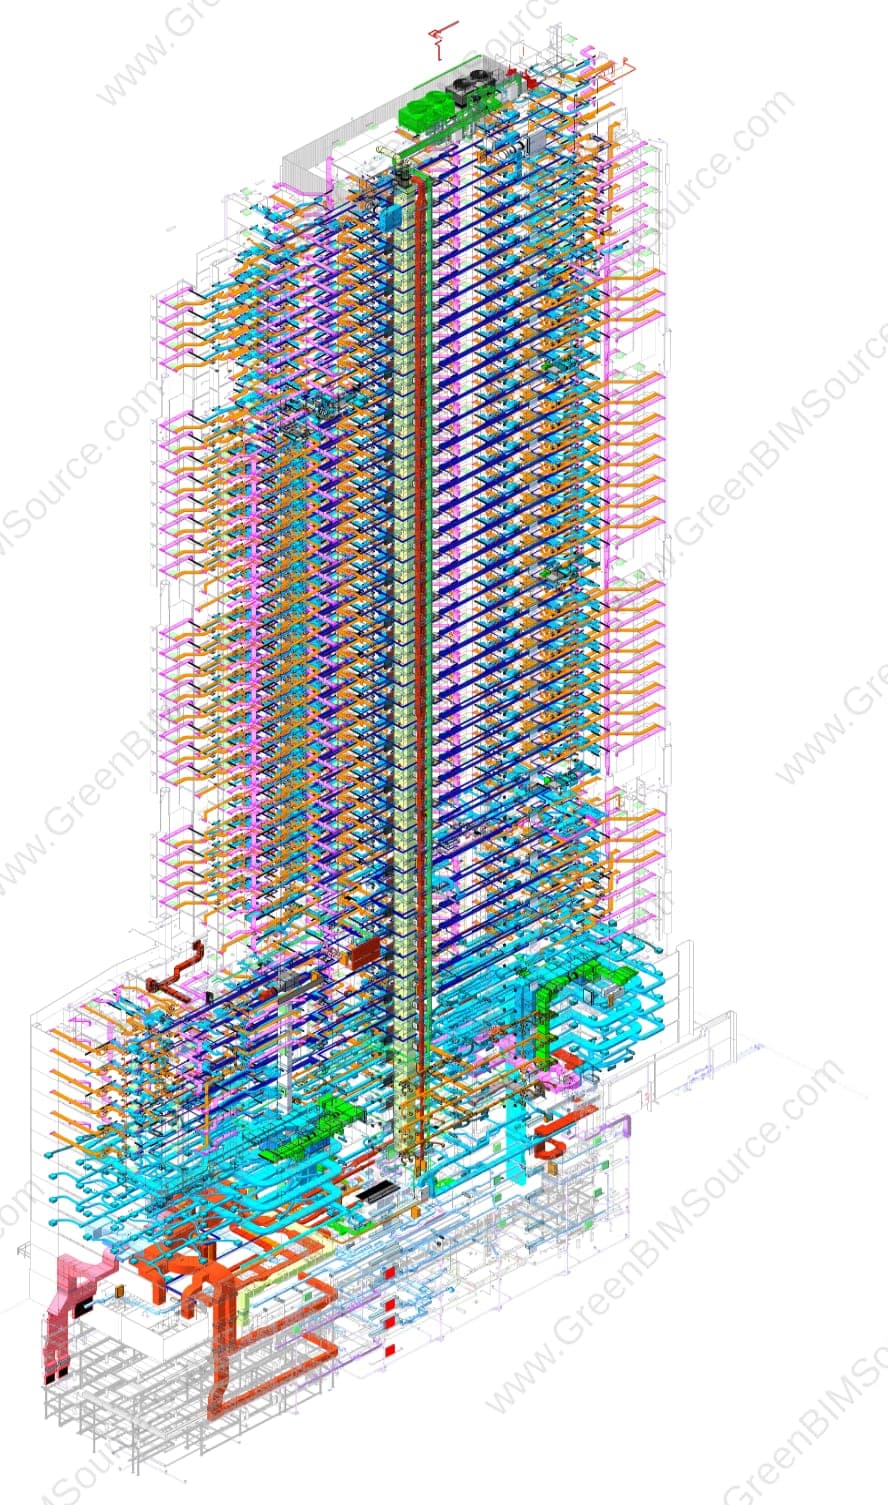
Mechanical BIM Modeling — Ductwork & Pipework for a High-Rise Hotel
A Revit mechanical model — ductwork and pipework — for a high-rise hotel tower, coordinating vertical risers and floor-by-floor distribution across dozens of levels.
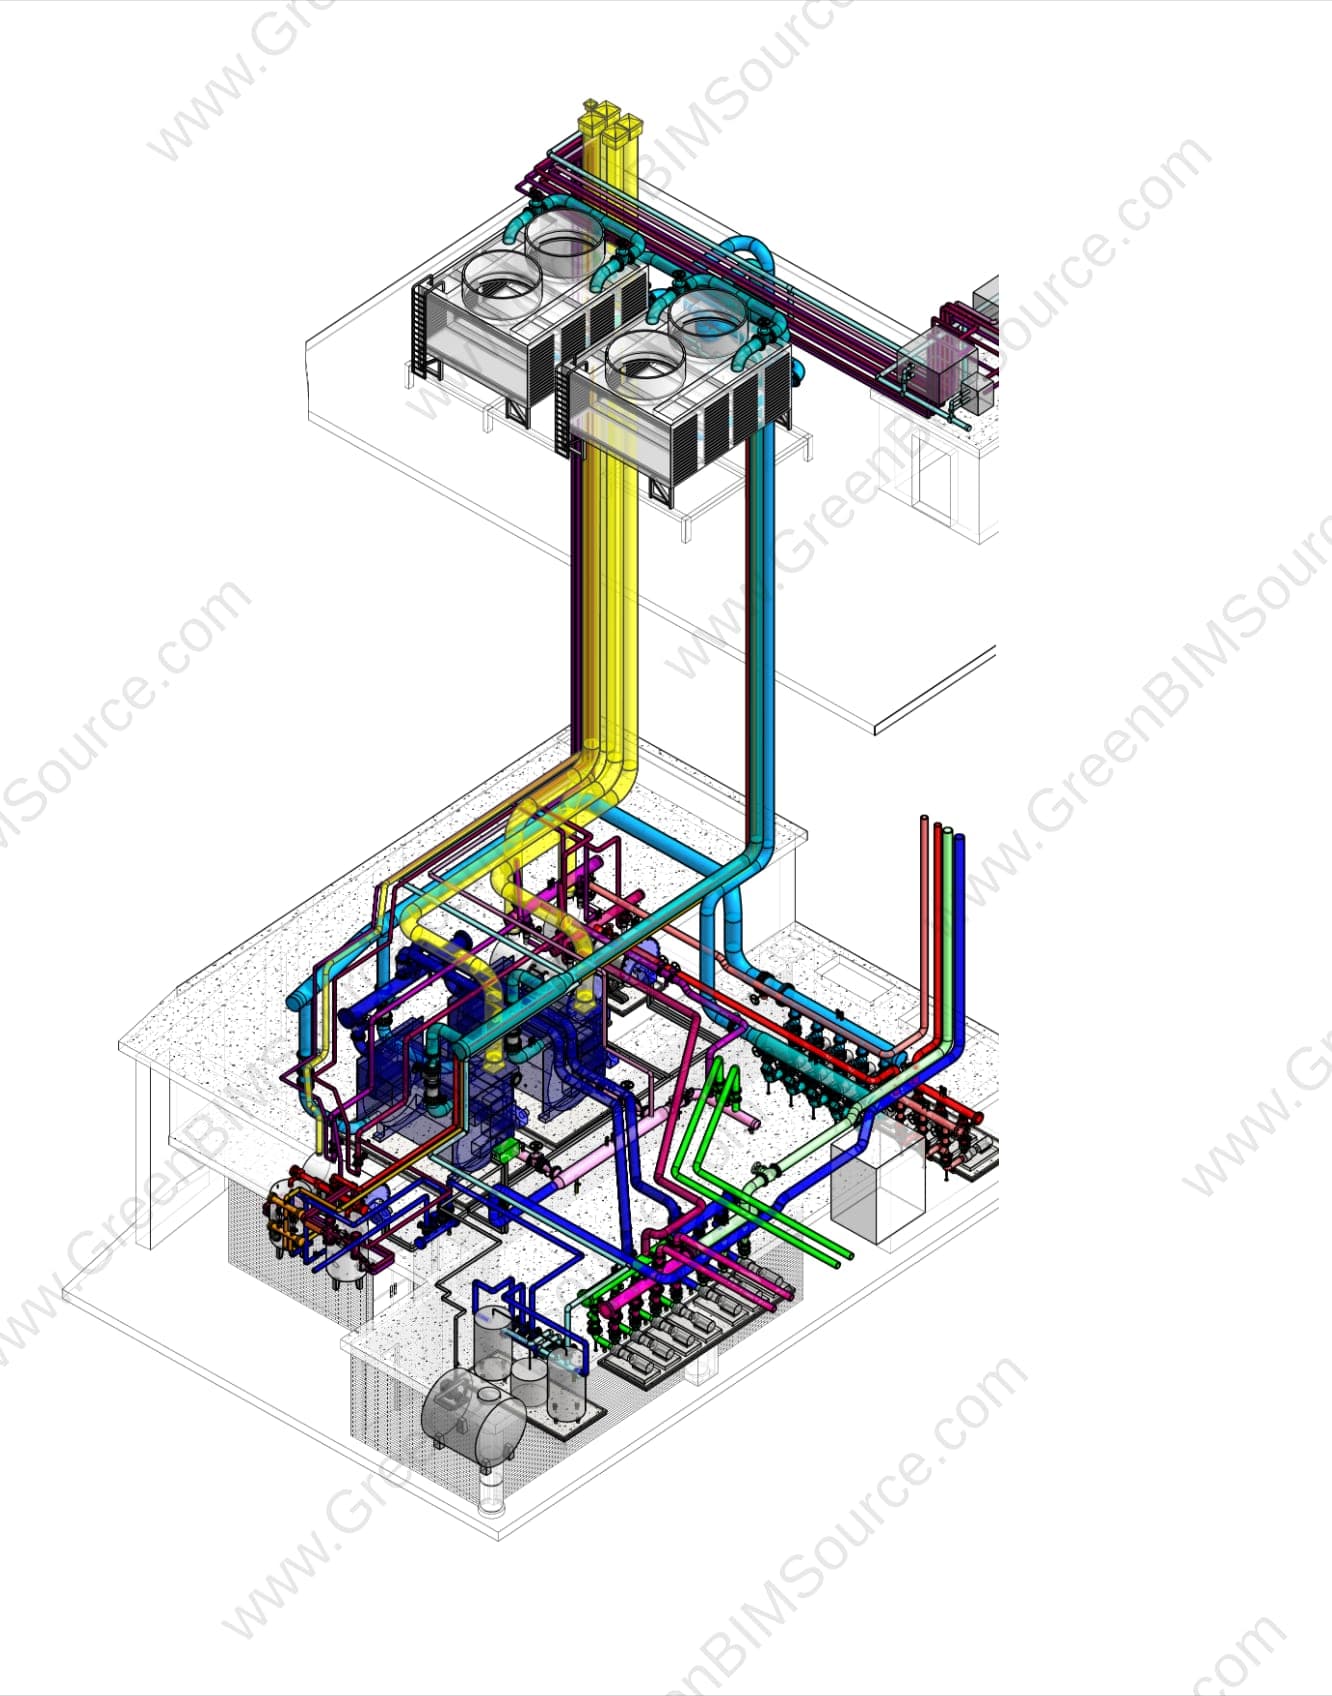
Mechanical BIM Modeling — Central Plant Equipment & Pipework
A Revit mechanical model of a central plant room — chillers, cooling towers, pumps, and pipework — modeled and sectioned in detail to support equipment coordination and construction.
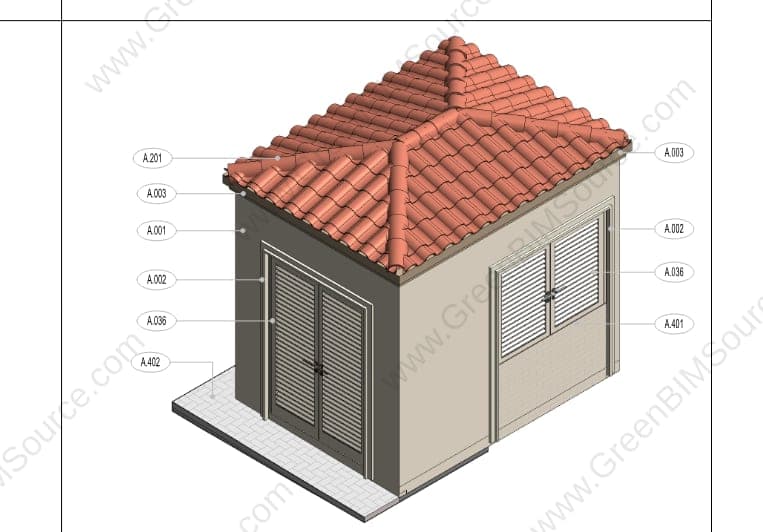
Architectural BIM Modeling for a Five-Bedroom Villa
A coordinated Revit architectural model for a five-bedroom villa, covering the main house and ancillary structures with full floor plans, elevations, and sections.
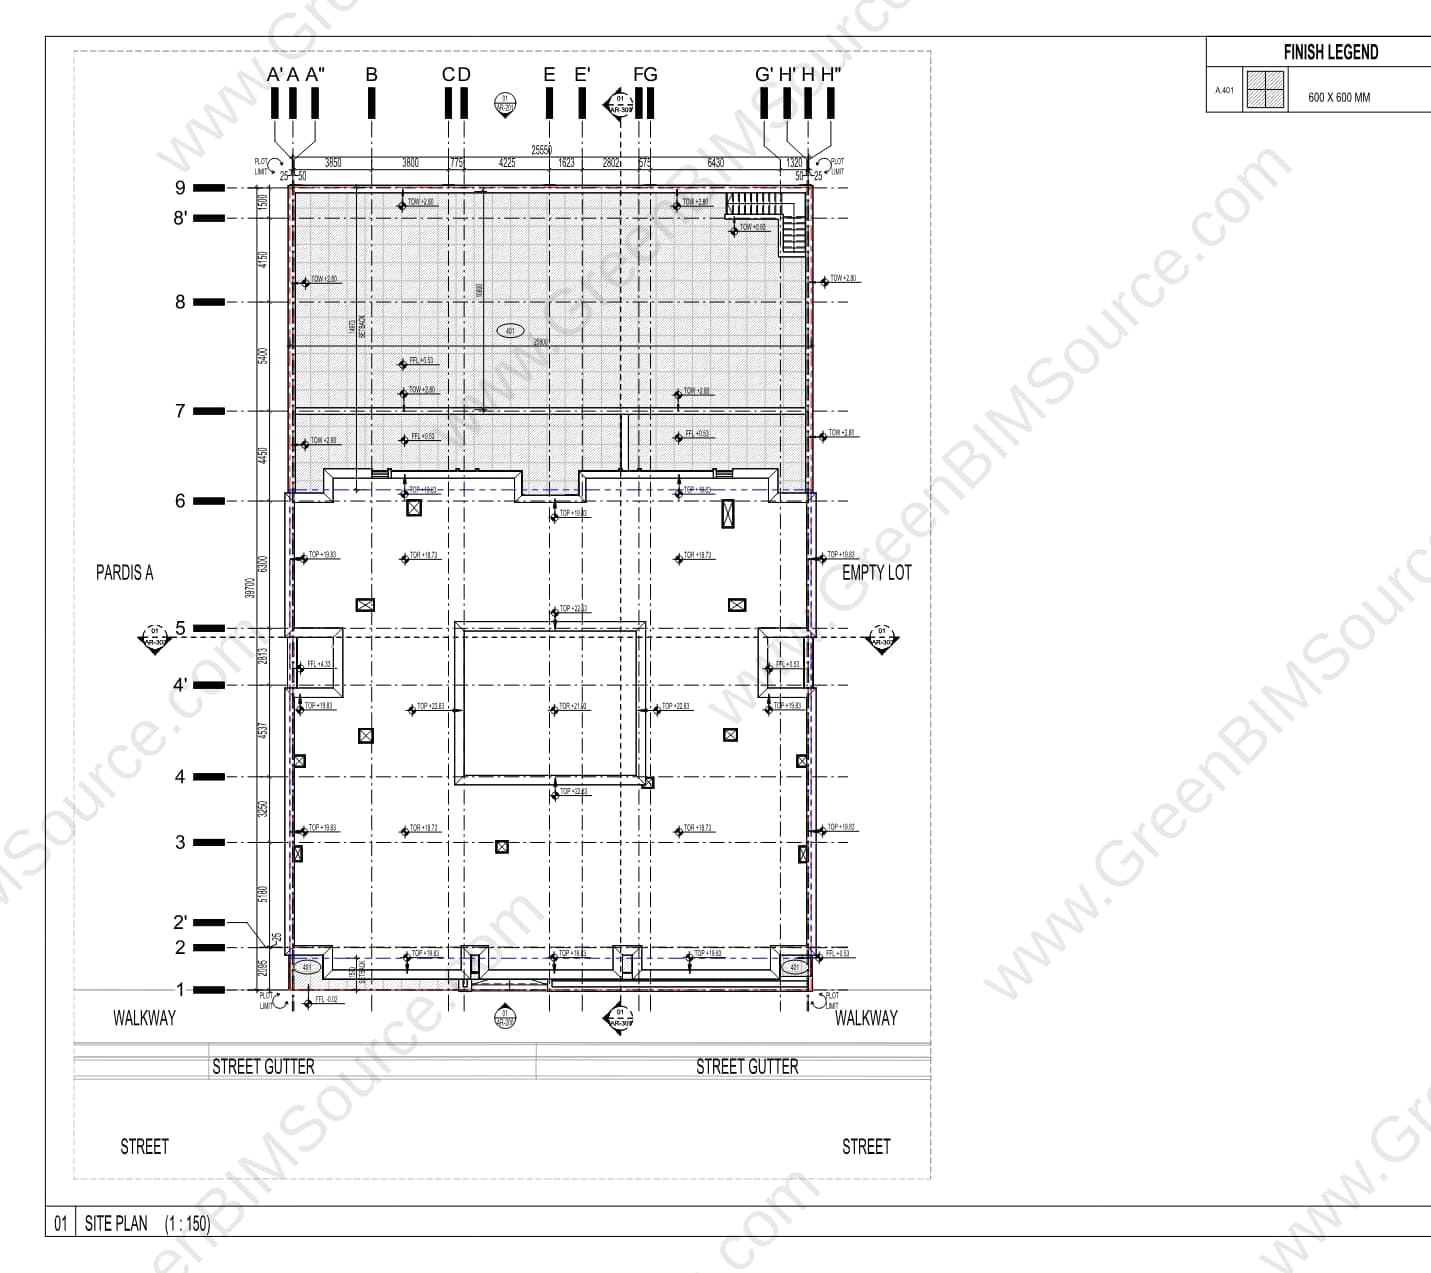
Architectural BIM Modeling for a Multi-Unit Residential Complex
A coordinated Revit architectural model for a multi-unit residential complex, covering site planning, area schedules, and floor plans across basement-to-roof levels.
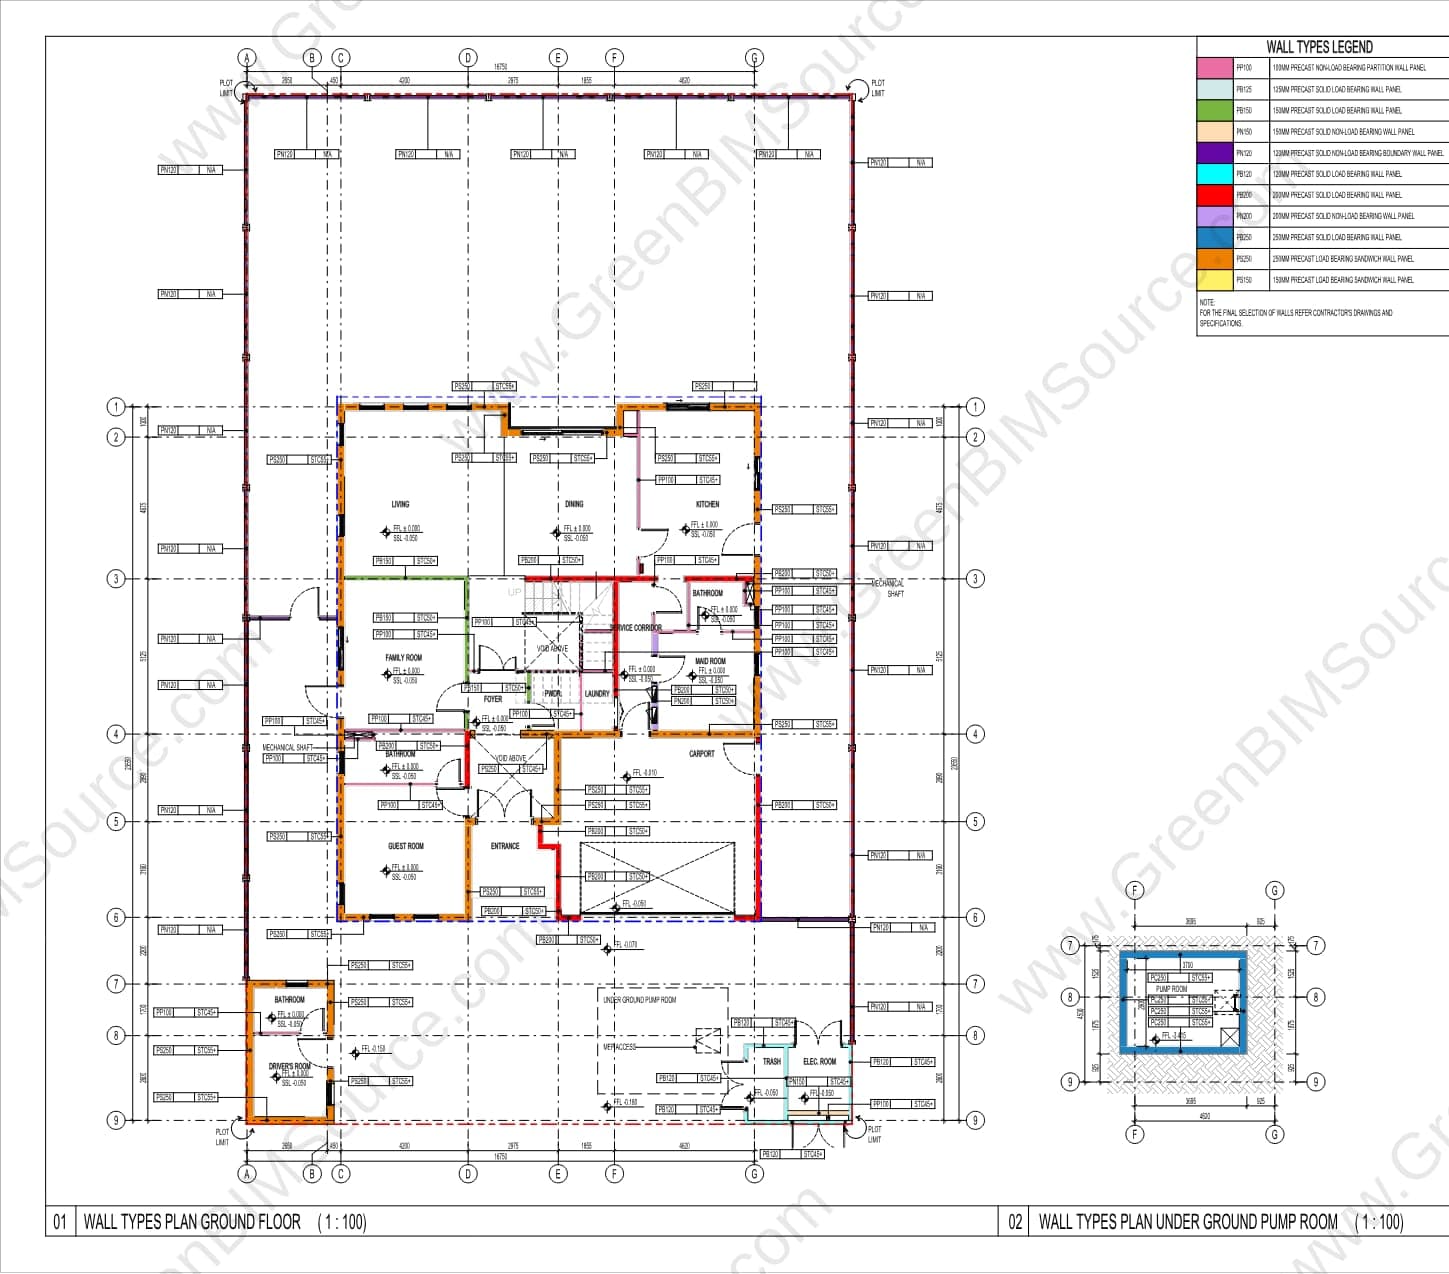
Precast Wall & Roof BIM Coordination for a Villa & Townhouse Development
A coordinated Revit architectural model for a villa and townhouse development, tracking precast wall panel types and roof systems across multiple unit types.
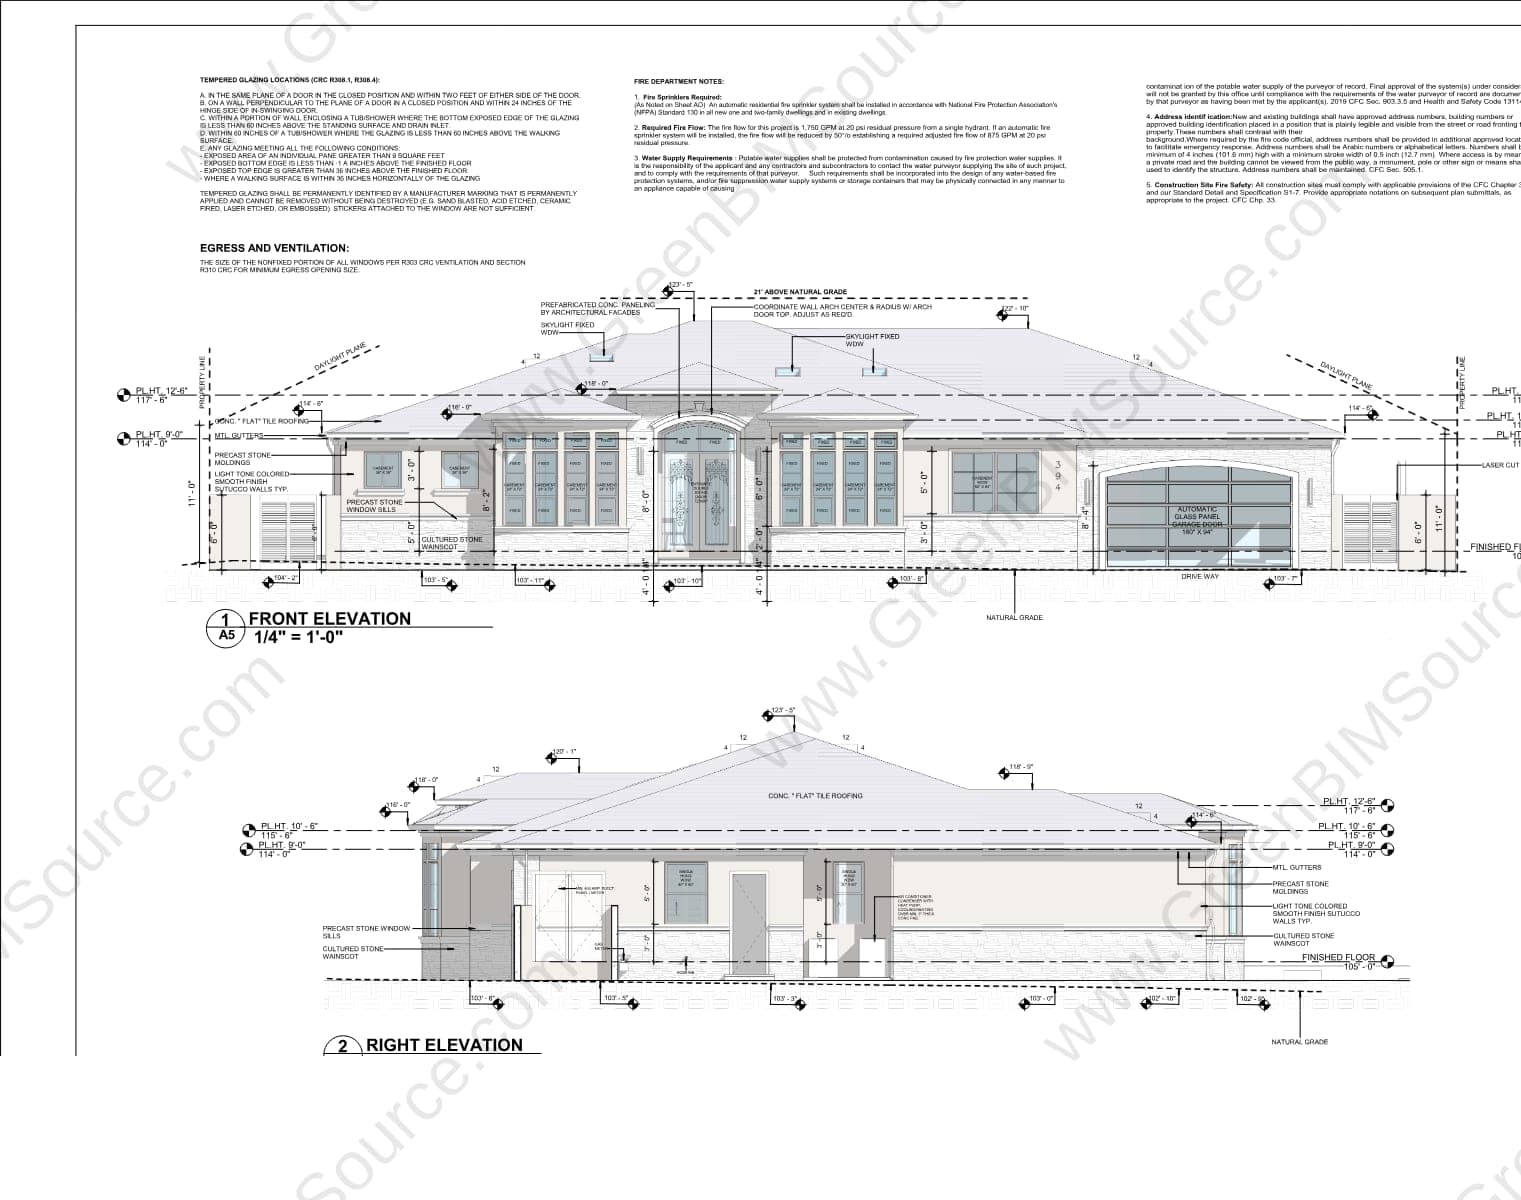
Architectural BIM Modeling for a Mediterranean-Style Custom Residence
A coordinated Revit architectural model for a custom single-family residence, covering floor plans, elevations, and sections in a Mediterranean architectural style.
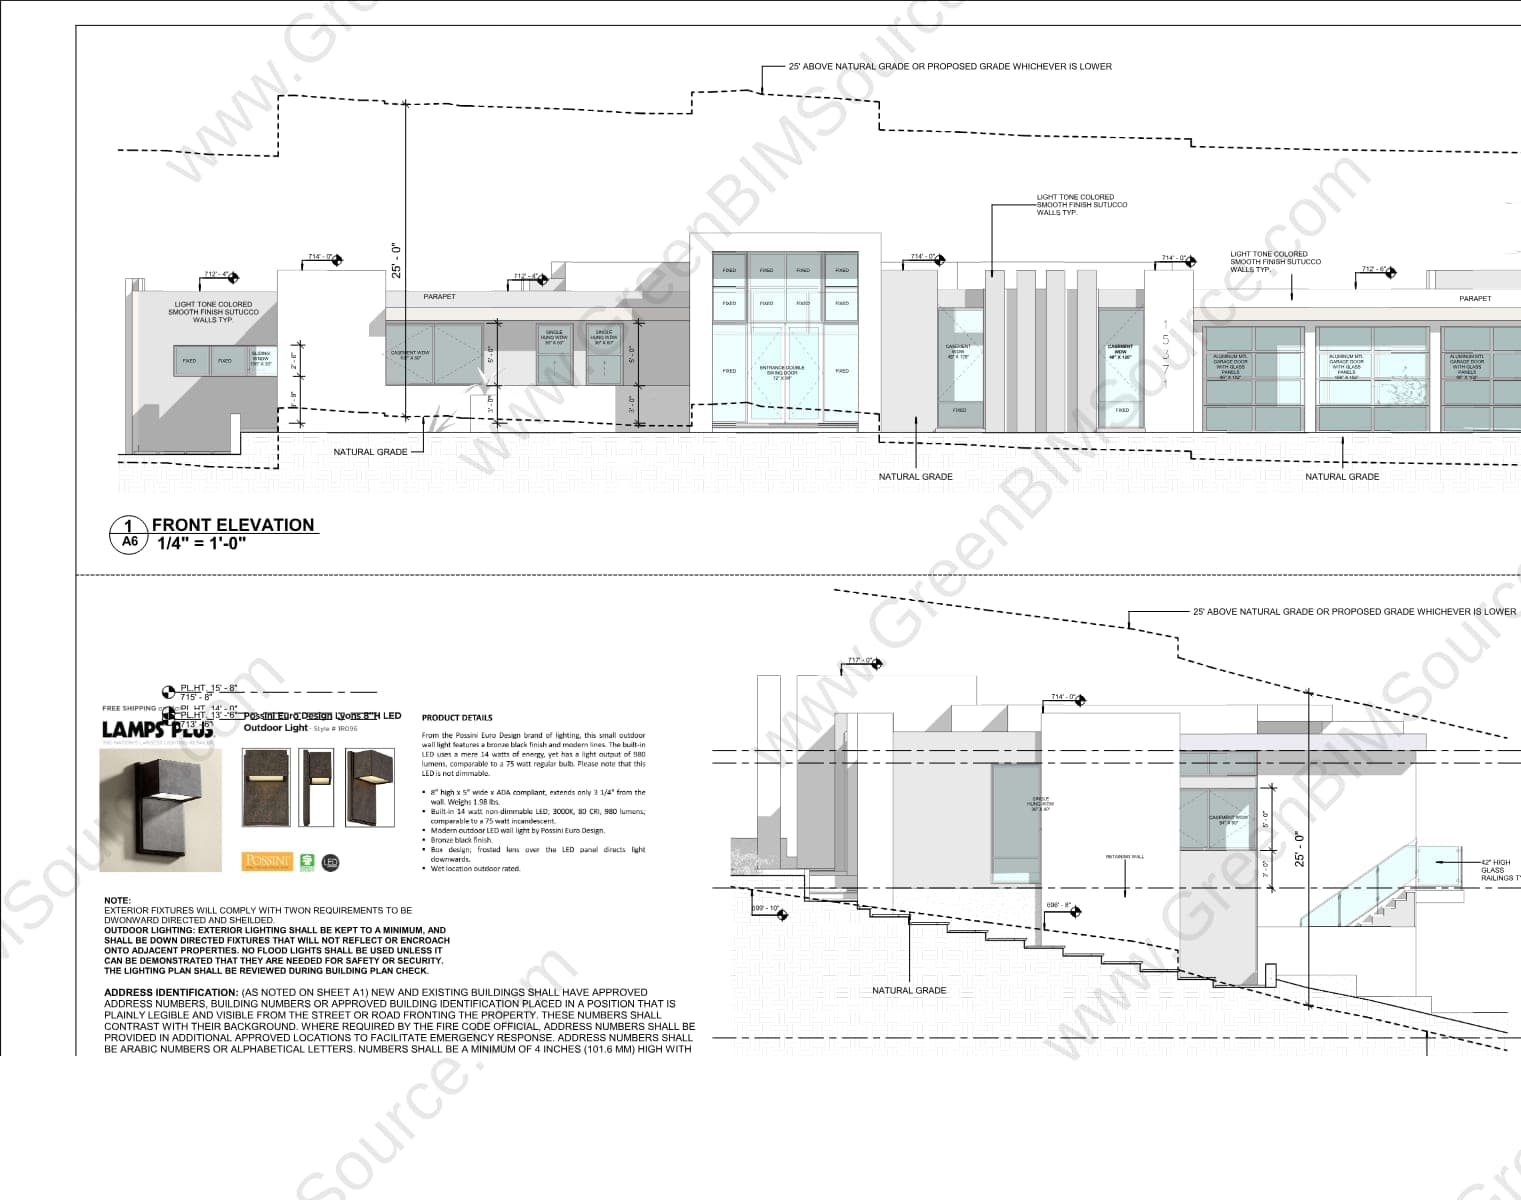
Architectural BIM Modeling for a Modern Luxury Residence
A coordinated Revit architectural model for a modern luxury residence, including a lower level with a home theatre, exercise room, and pool, plus full exterior elevations.
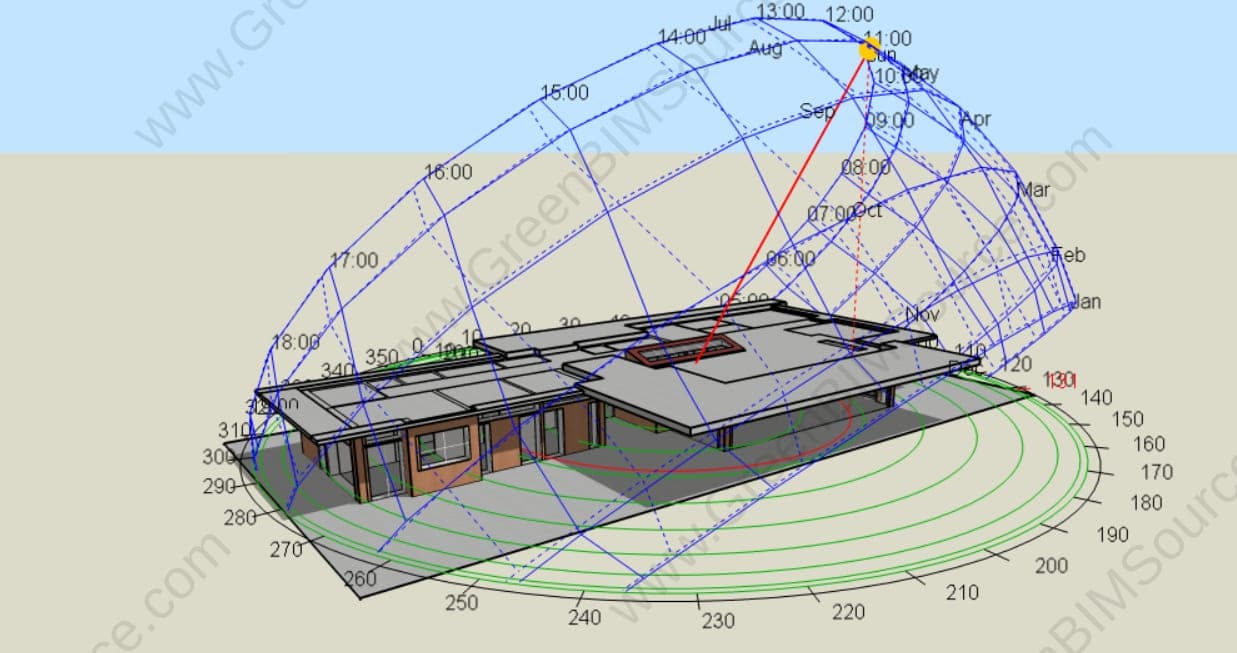
Passive Night Cooling Feasibility Assessment for Skylight-Driven Ventilation
A feasibility study evaluating whether operable skylights can provide enough passive night-time ventilation to flush accumulated heat from a lakeside cottage's main living zone, using DesignBuilder/EnergyPlus dynamic simulation and CFD airflow visualization.
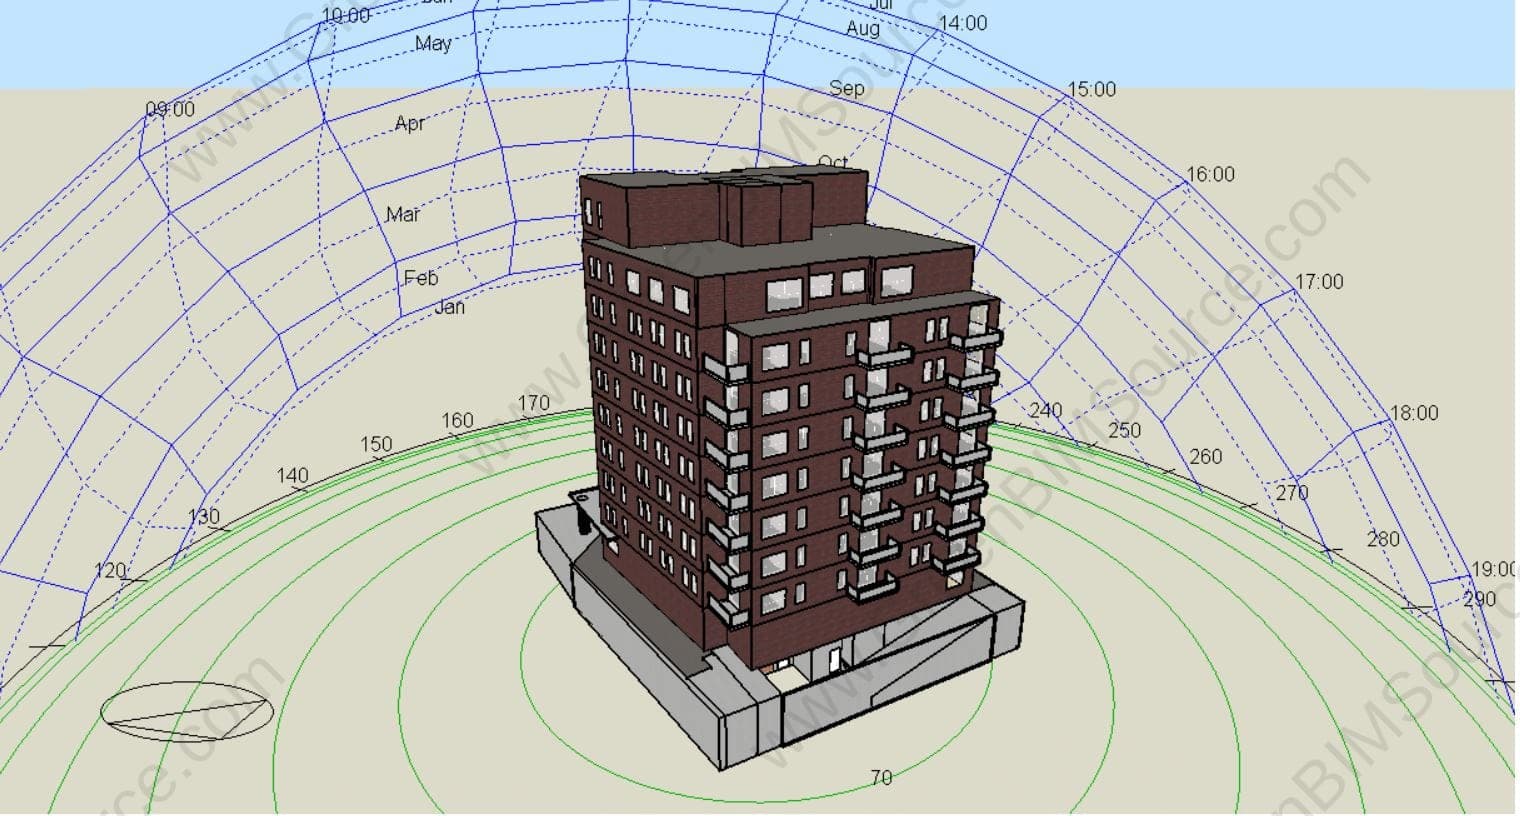
Multi-Objective Energy & Comfort Optimization for a Helsinki Residential Building
A multi-objective optimization study for a multi-story residential building in Helsinki, Finland — using DesignBuilder/EnergyPlus simulation and a genetic-algorithm search to find the best trade-off between annual energy consumption and occupant thermal comfort.
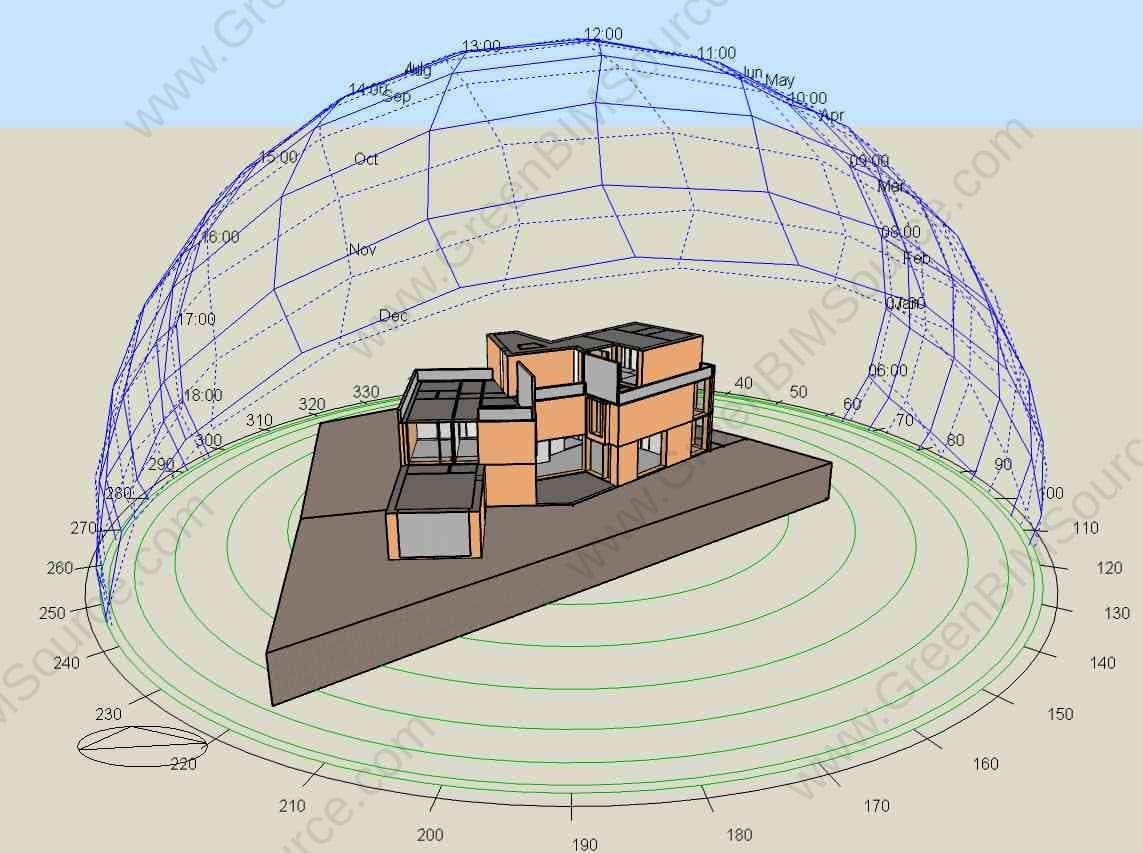
Cooling Load Optimization & Design Guidance for a Villa in Saihat, Saudi Arabia
An energy simulation study for a villa in Saihat, Saudi Arabia — using DesignBuilder/EnergyPlus to identify the biggest contributors to cooling load and run a parametric study on wall insulation thickness to inform architectural decisions.
Want your project featured here next?
Send us your project details and let's talk scope.