Architectural BIM Modeling for a Mediterranean-Style Custom Residence
A coordinated Revit architectural model for a custom single-family residence, covering floor plans, elevations, and sections in a Mediterranean architectural style.
Challenge
The residence needed a fully coordinated architectural model — floor plans, elevations, and sections — detailed enough to carry from design through permitting and construction documentation.
Approach
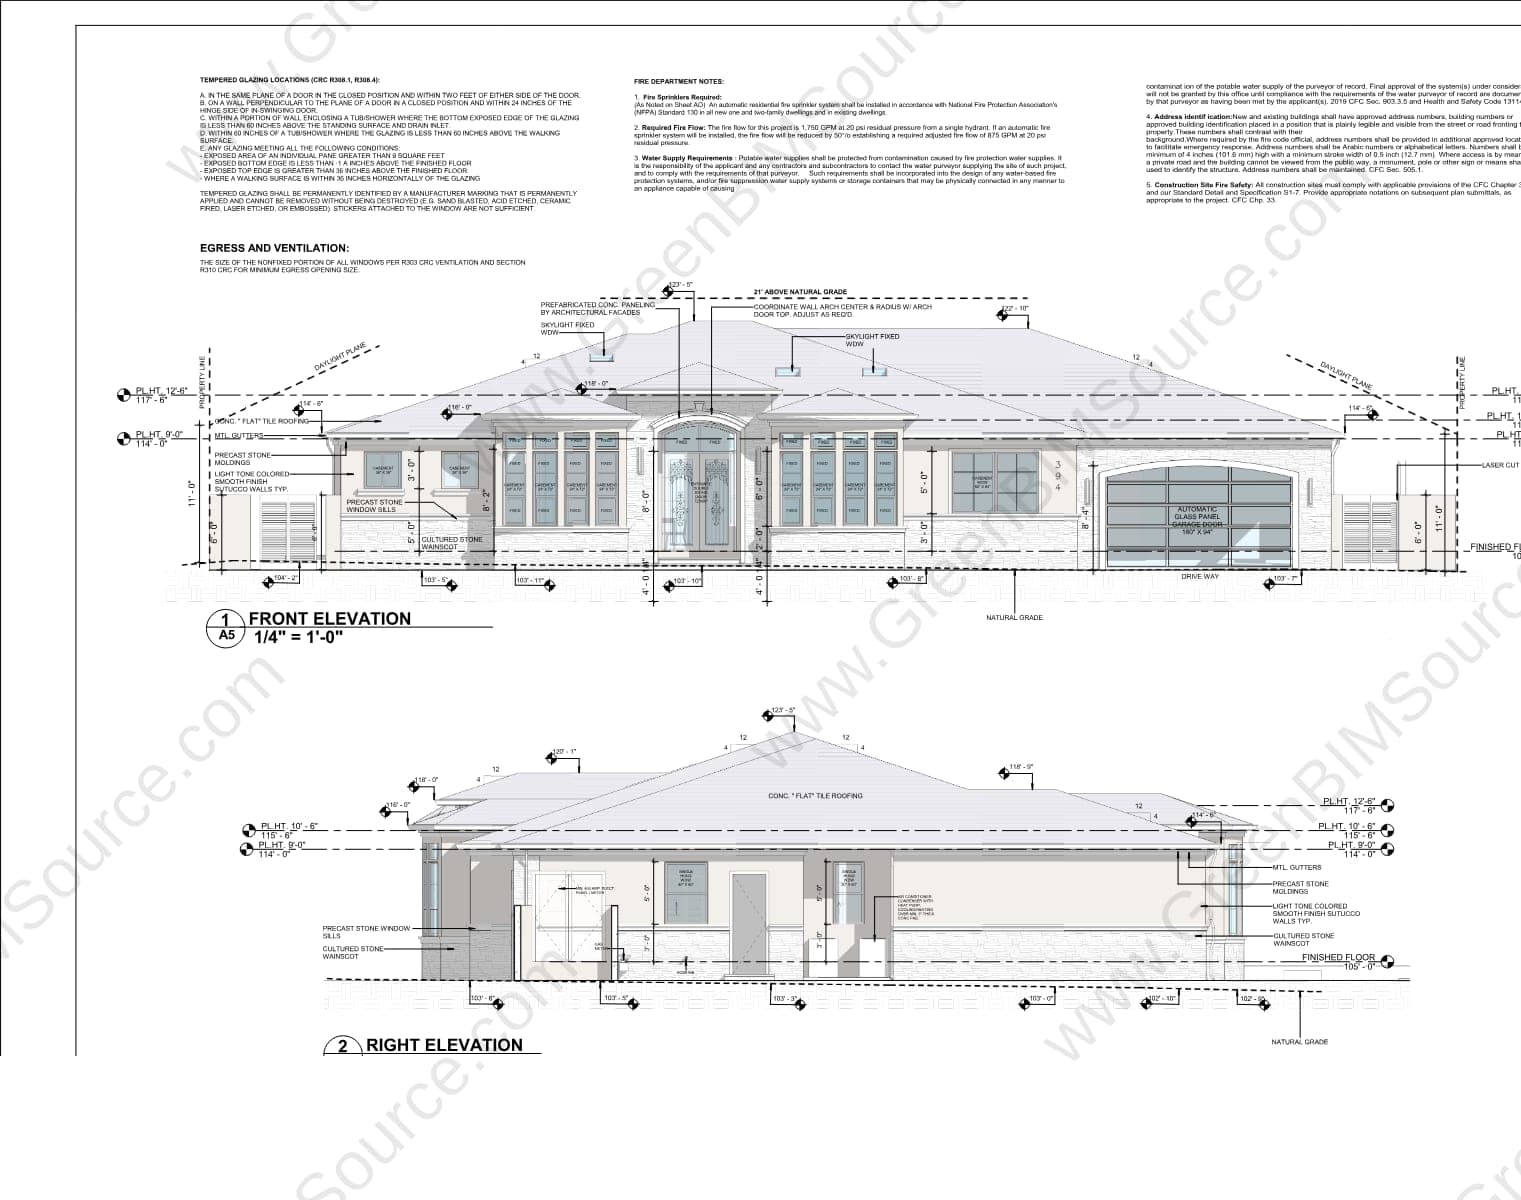
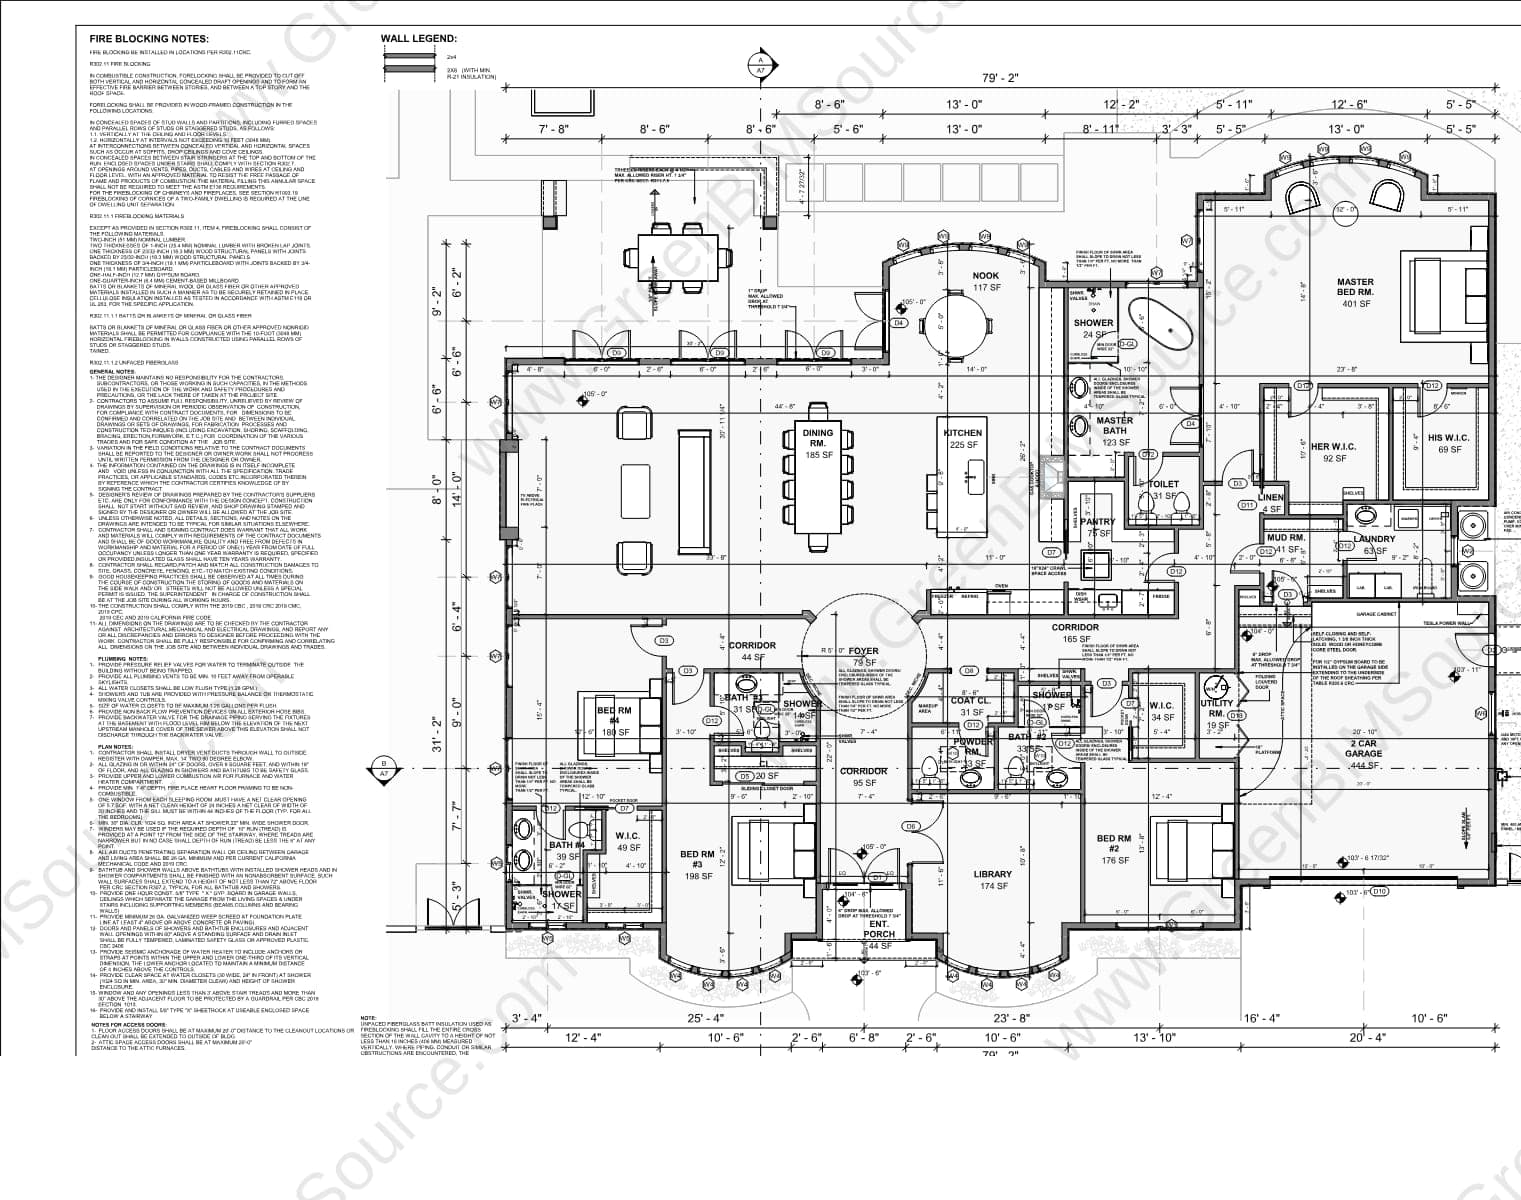
GreenBIMSource modeled the residence in Revit, producing coordinated floor plans with room-by-room area tags and front/side elevations showing the tile roofing, stucco walls, and stone detailing consistent with the Mediterranean design intent.
Result
The set below shows the main house floor plan and front/right elevations — coordinated, permit-ready documentation for a custom single-family residence.
Deliverables
- Revit architectural model — full residence
- Room-by-room floor plans
- Exterior elevations
Want the full sheet set? Download a watermarked sample of this deliverable.
Download Full Deliverable Sample (PDF)Have a BIM & MEP project to discuss?
Send us your drawings, model, or project brief and we'll get back to you with scope and turnaround.