Mechanical BIM Modeling — Equipment & Pipework for an Underground Pump Station
A Revit mechanical model — fire protection and domestic water equipment, pipework, and storage tank — for a below-grade pump station, documented with full pipe support standard details and section cuts.
Challenge
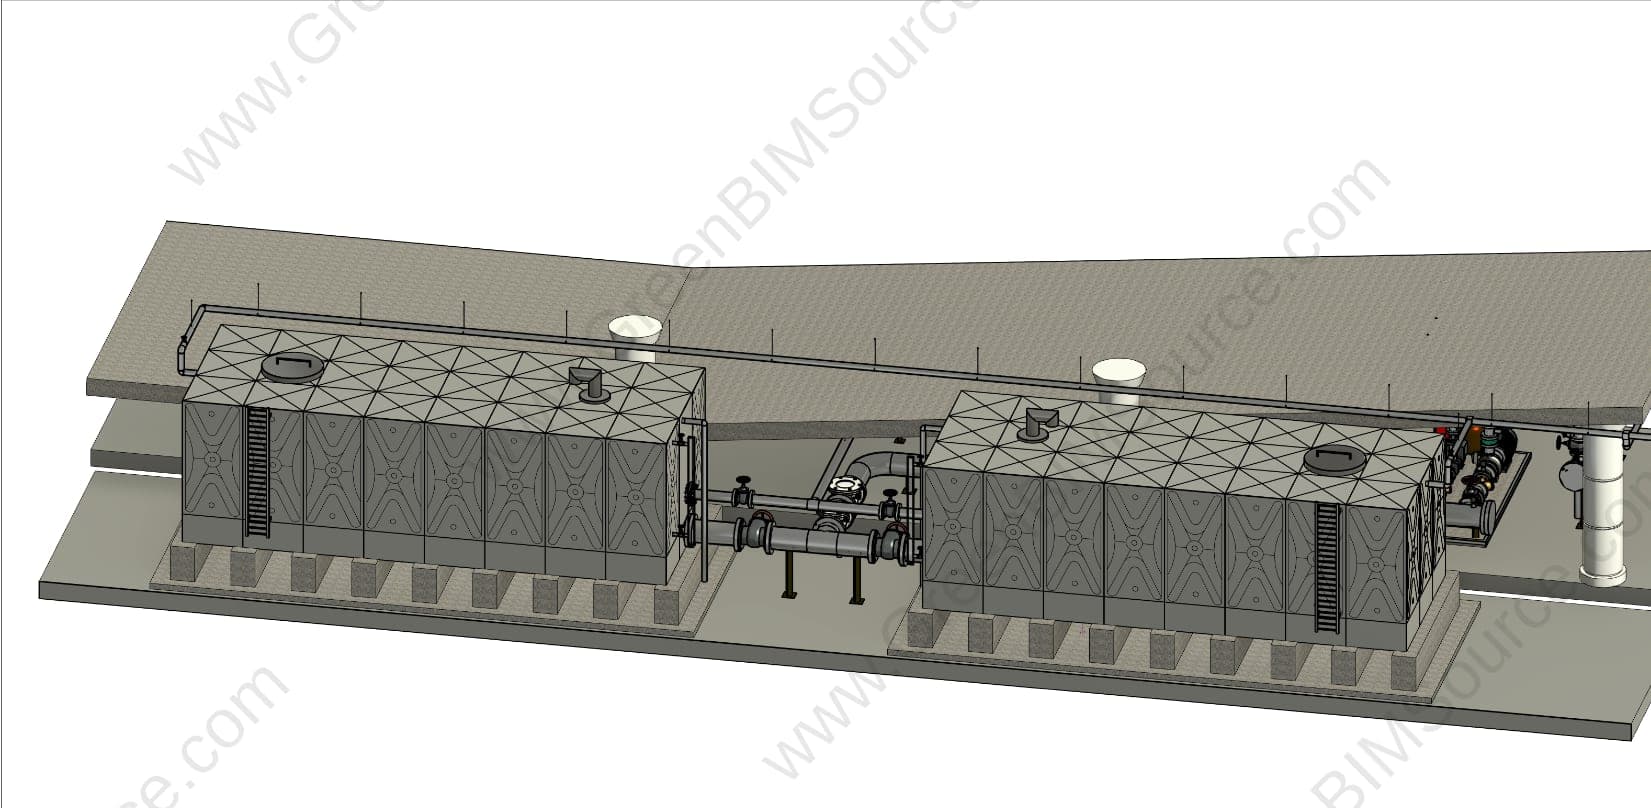
The project needed a fully modeled underground pump station — fire protection and domestic water equipment, pipework, and a water storage tank — detailed enough to produce standard pipe support details and section cuts for construction, coordinated within a tight basement-level footprint.
Approach
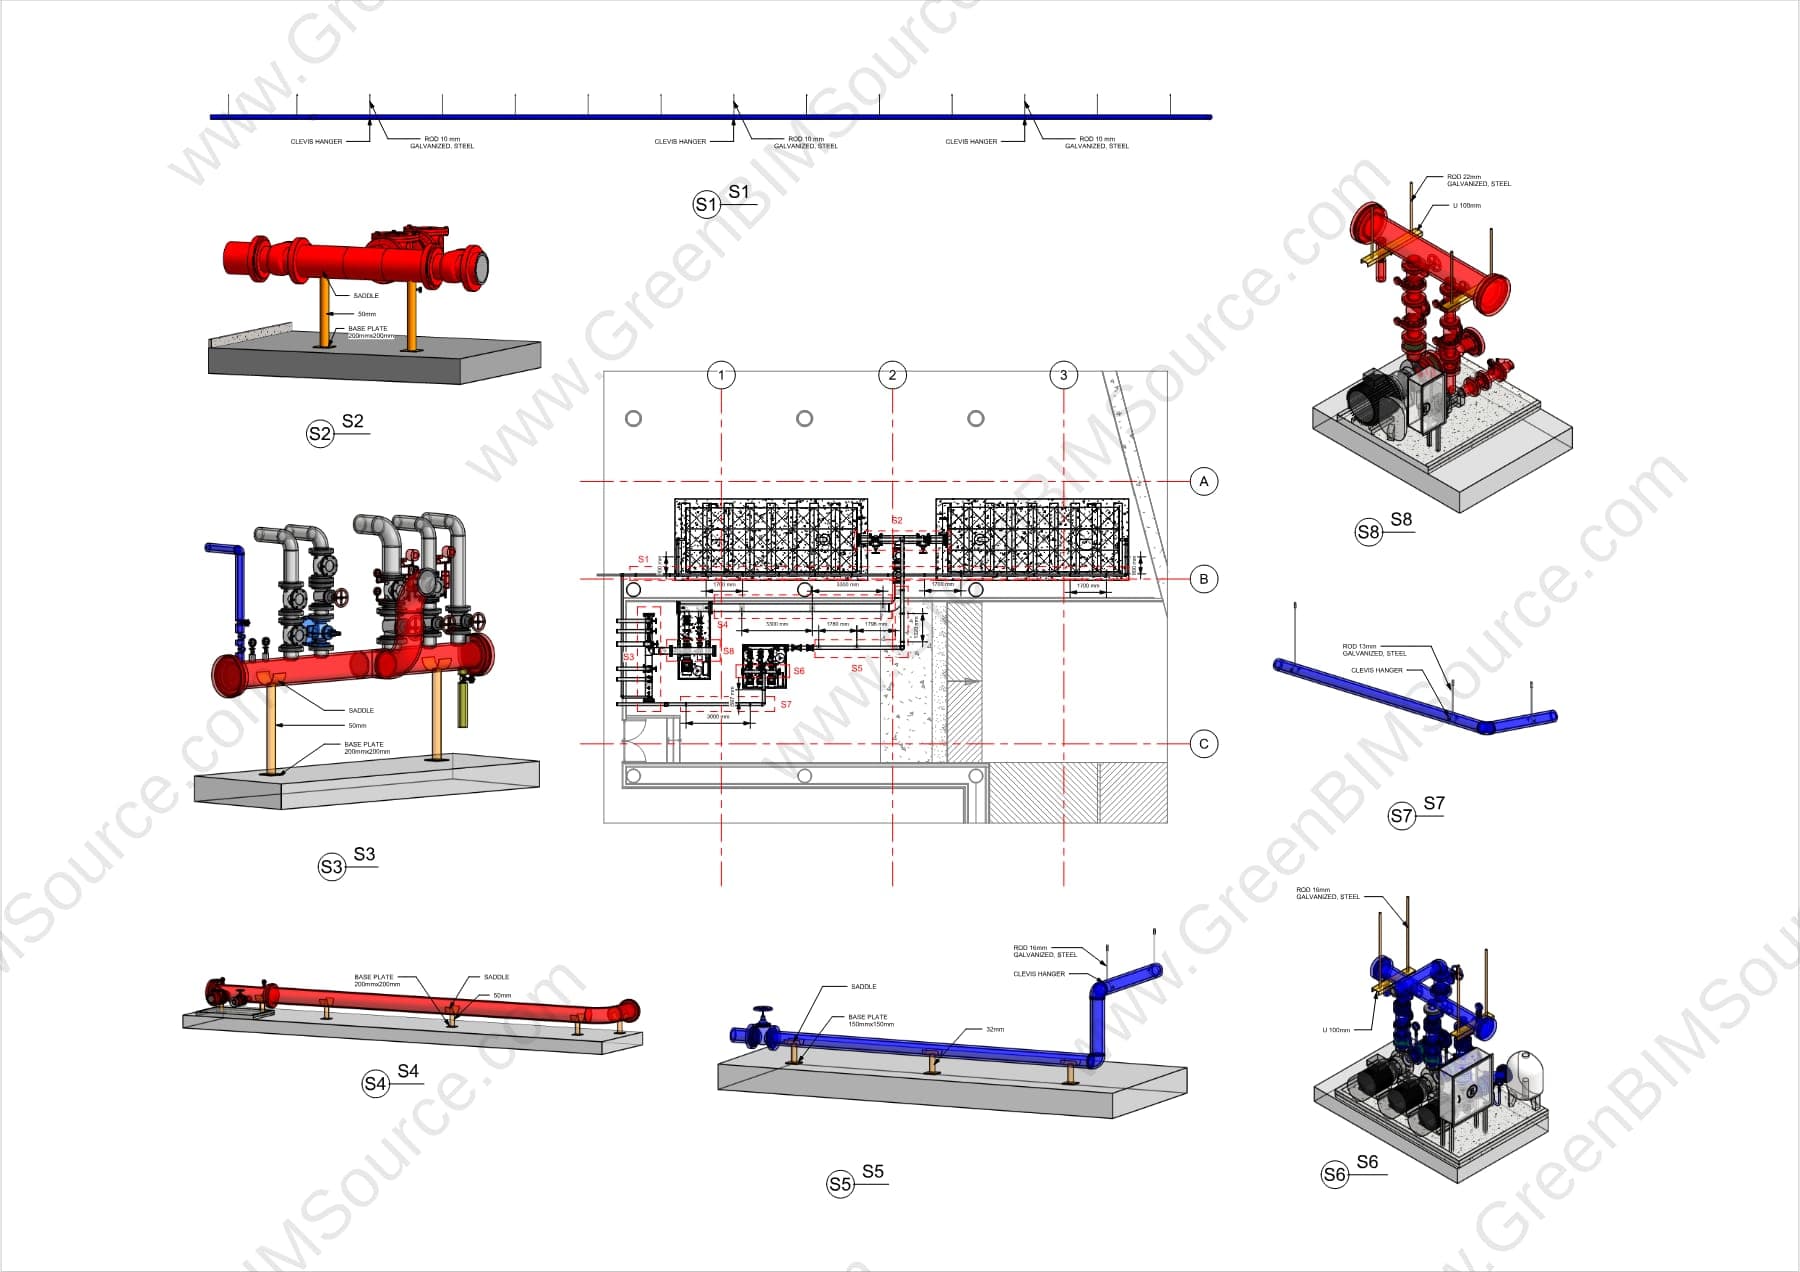
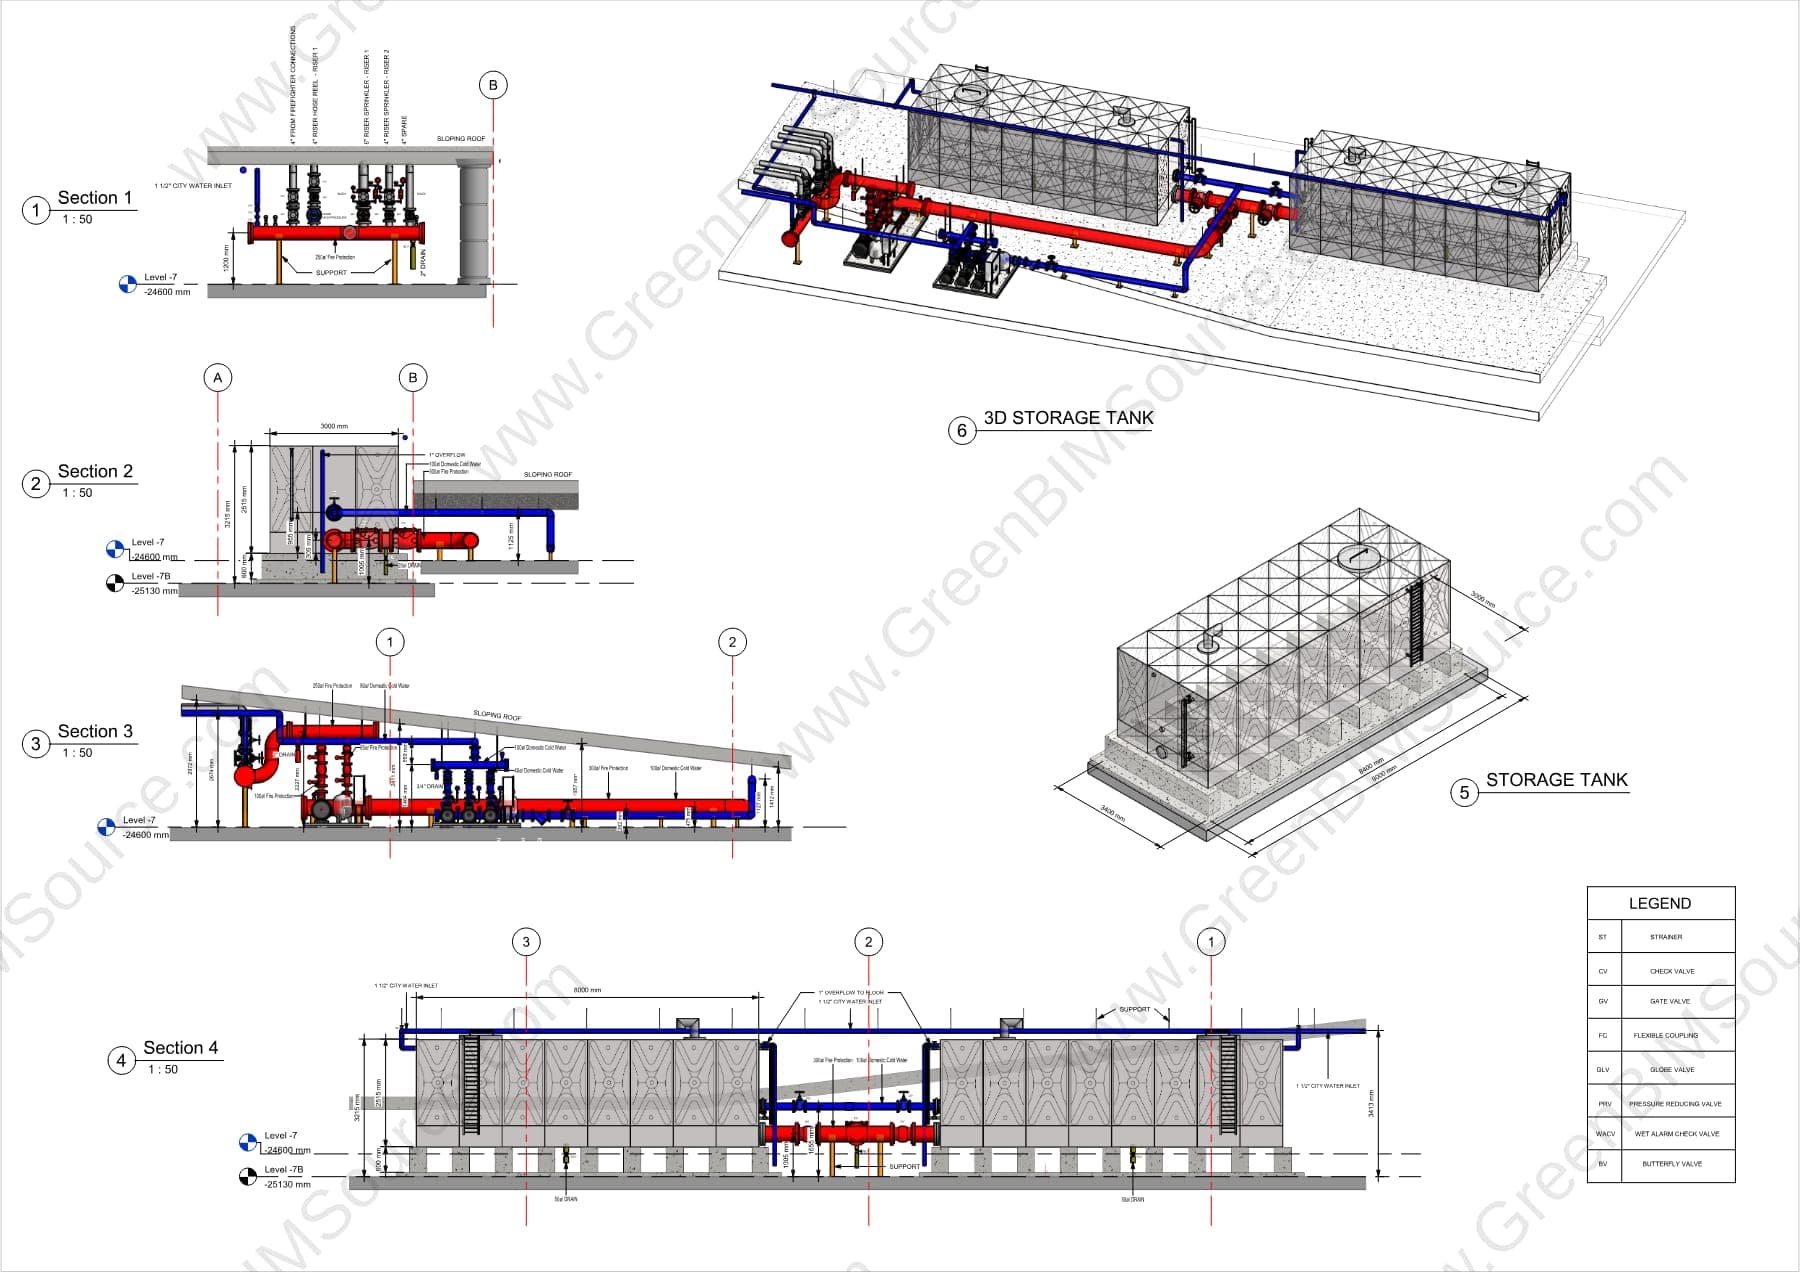
GreenBIMSource modeled the pump station's mechanical equipment, pipework, and storage tank in Revit, then documented the design with a full set of pipe support standard details (clevis hangers, base plates, saddle supports) and building sections through the basement level showing the fire protection risers, hose reel connection, and domestic cold water routing.
Result
The coordination set below shows the pipe support details referenced against the equipment plan on one sheet, and the basement-level building sections with the modeled storage tank on another — construction-ready mechanical documentation for a below-grade pump station.
Deliverables
- Revit mechanical model — pump station equipment, pipework, and storage tank
- Pipe support standard details (clevis hangers, base plates, saddle supports)
- Building sections through the basement-level pump station
- Coordination sheet set for construction documentation
Want the full sheet set? Download a watermarked sample of this deliverable.
Download Full Deliverable Sample (PDF)Have a BIM & MEP project to discuss?
Send us your drawings, model, or project brief and we'll get back to you with scope and turnaround.