Mechanical BIM Modeling — Ductwork & Pipework for a Multi-Level Residential Building
A Revit mechanical model — ductwork and pipework — for a multi-level residential building, coordinated across five levels from ground floor to roof to support clash-free construction documentation.
Challenge
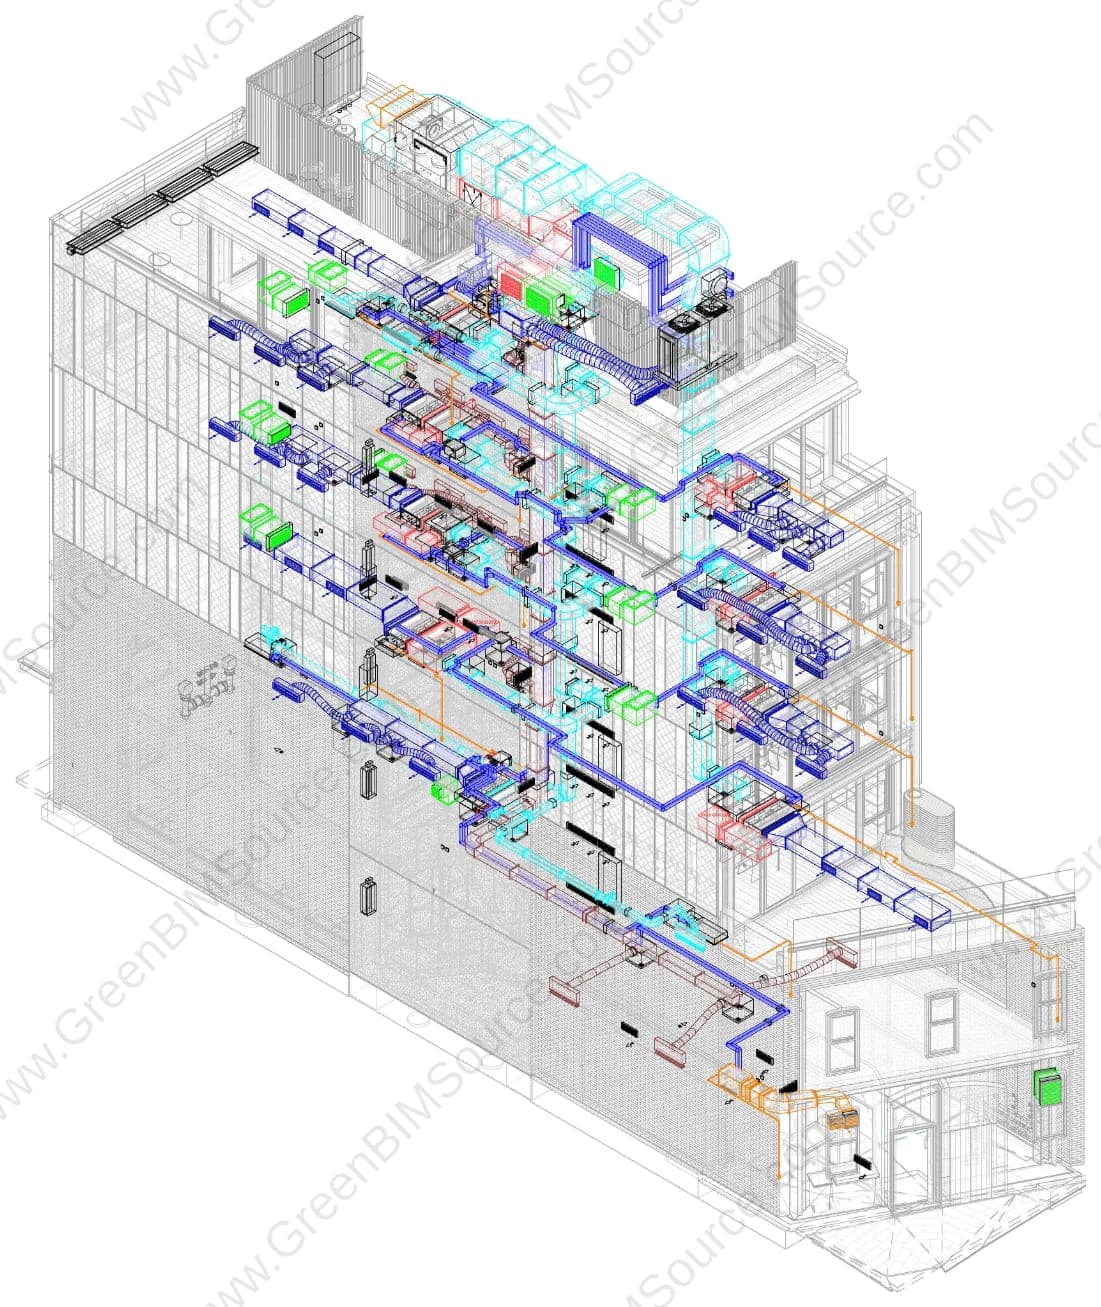
The project needed a fully coordinated mechanical model — ductwork and pipework — routed through a multi-level residential building's lift lobbies, amenity spaces, and typical floors, detailed enough to generate reliable schedules and section cuts for construction.
Approach
GreenBIMSource modeled the ductwork and pipework in Revit across all levels, from the ground floor up through the roof and lift overrun, and produced supporting plenum details, duct/damper schedules, and building sections through the lift lobby, WC, training facility, and gym to document routing and clearances floor by floor.
Result
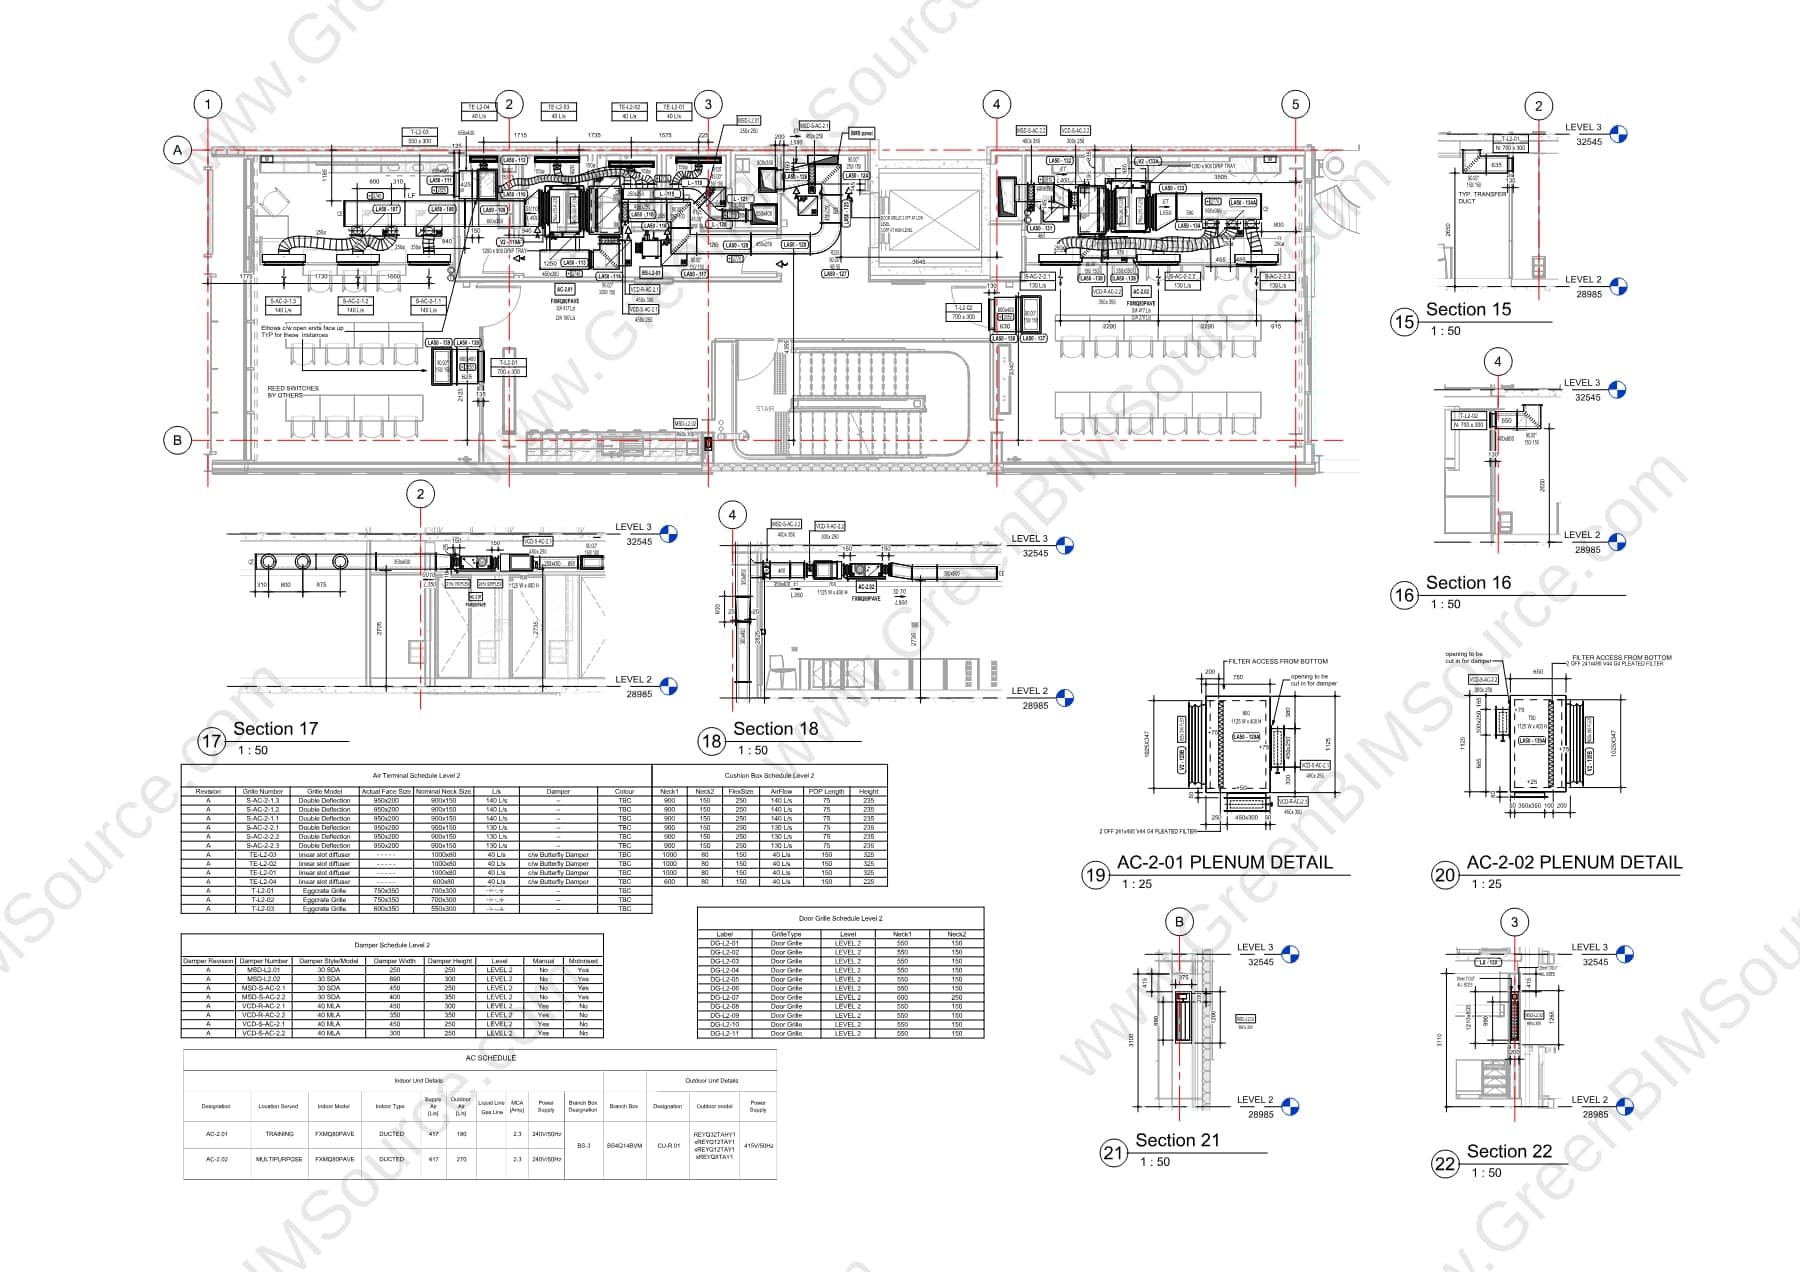
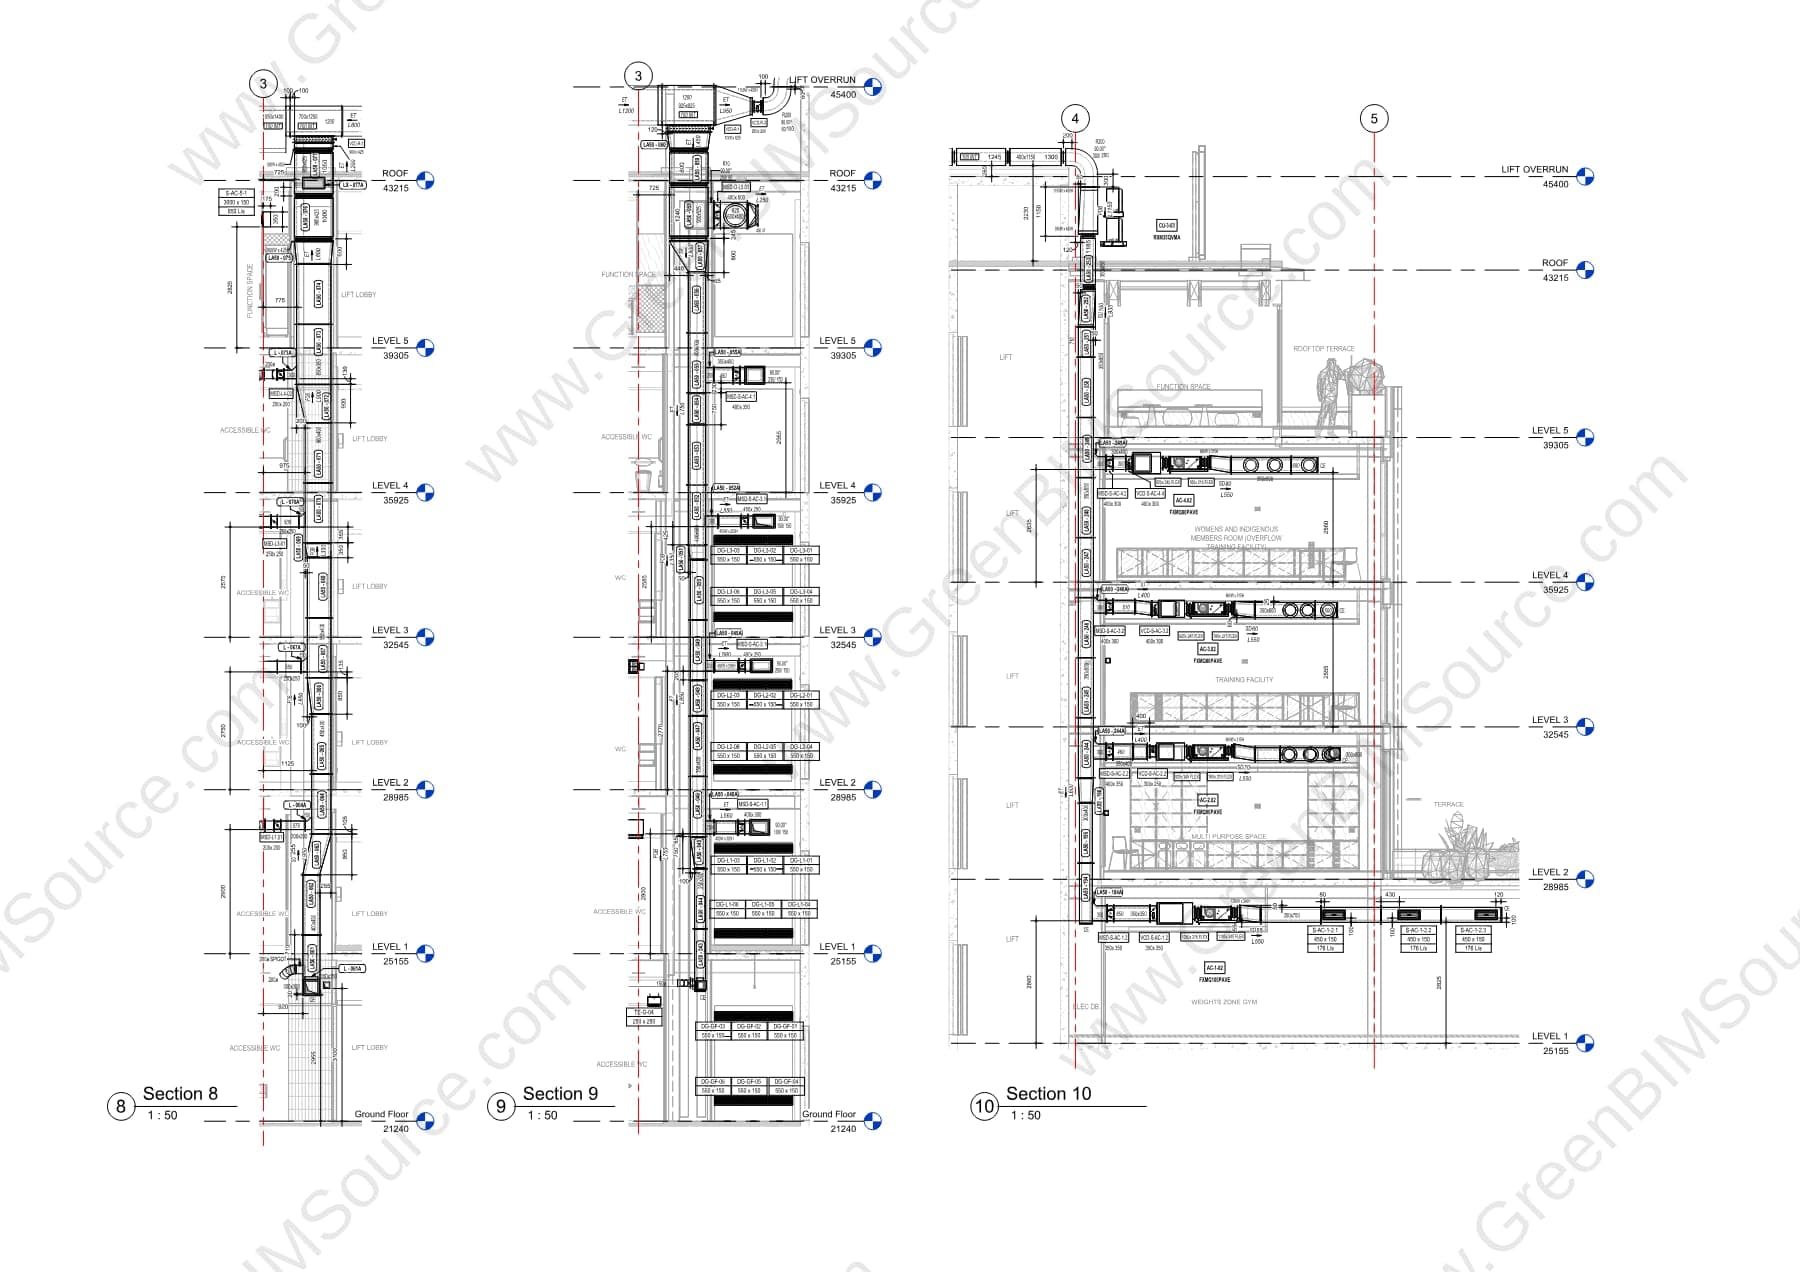
The coordination set below shows the mechanical floor plan with diffuser, damper, and AC-unit schedules plus plenum details on one sheet, and the full-height duct and pipe riser sections through all five levels on another — construction-ready mechanical documentation validated level by level.
Deliverables
- Revit mechanical model — ductwork and pipework
- AC unit, damper, and grille schedules with plenum details
- Multi-level building sections showing duct/pipe riser routing
- Coordination sheet set for construction documentation
Want the full sheet set? Download a watermarked sample of this deliverable.
Download Full Deliverable Sample (PDF)Have a BIM & MEP project to discuss?
Send us your drawings, model, or project brief and we'll get back to you with scope and turnaround.