Precast Wall & Roof BIM Coordination for a Villa & Townhouse Development
A coordinated Revit architectural model for a villa and townhouse development, tracking precast wall panel types and roof systems across multiple unit types.
Challenge
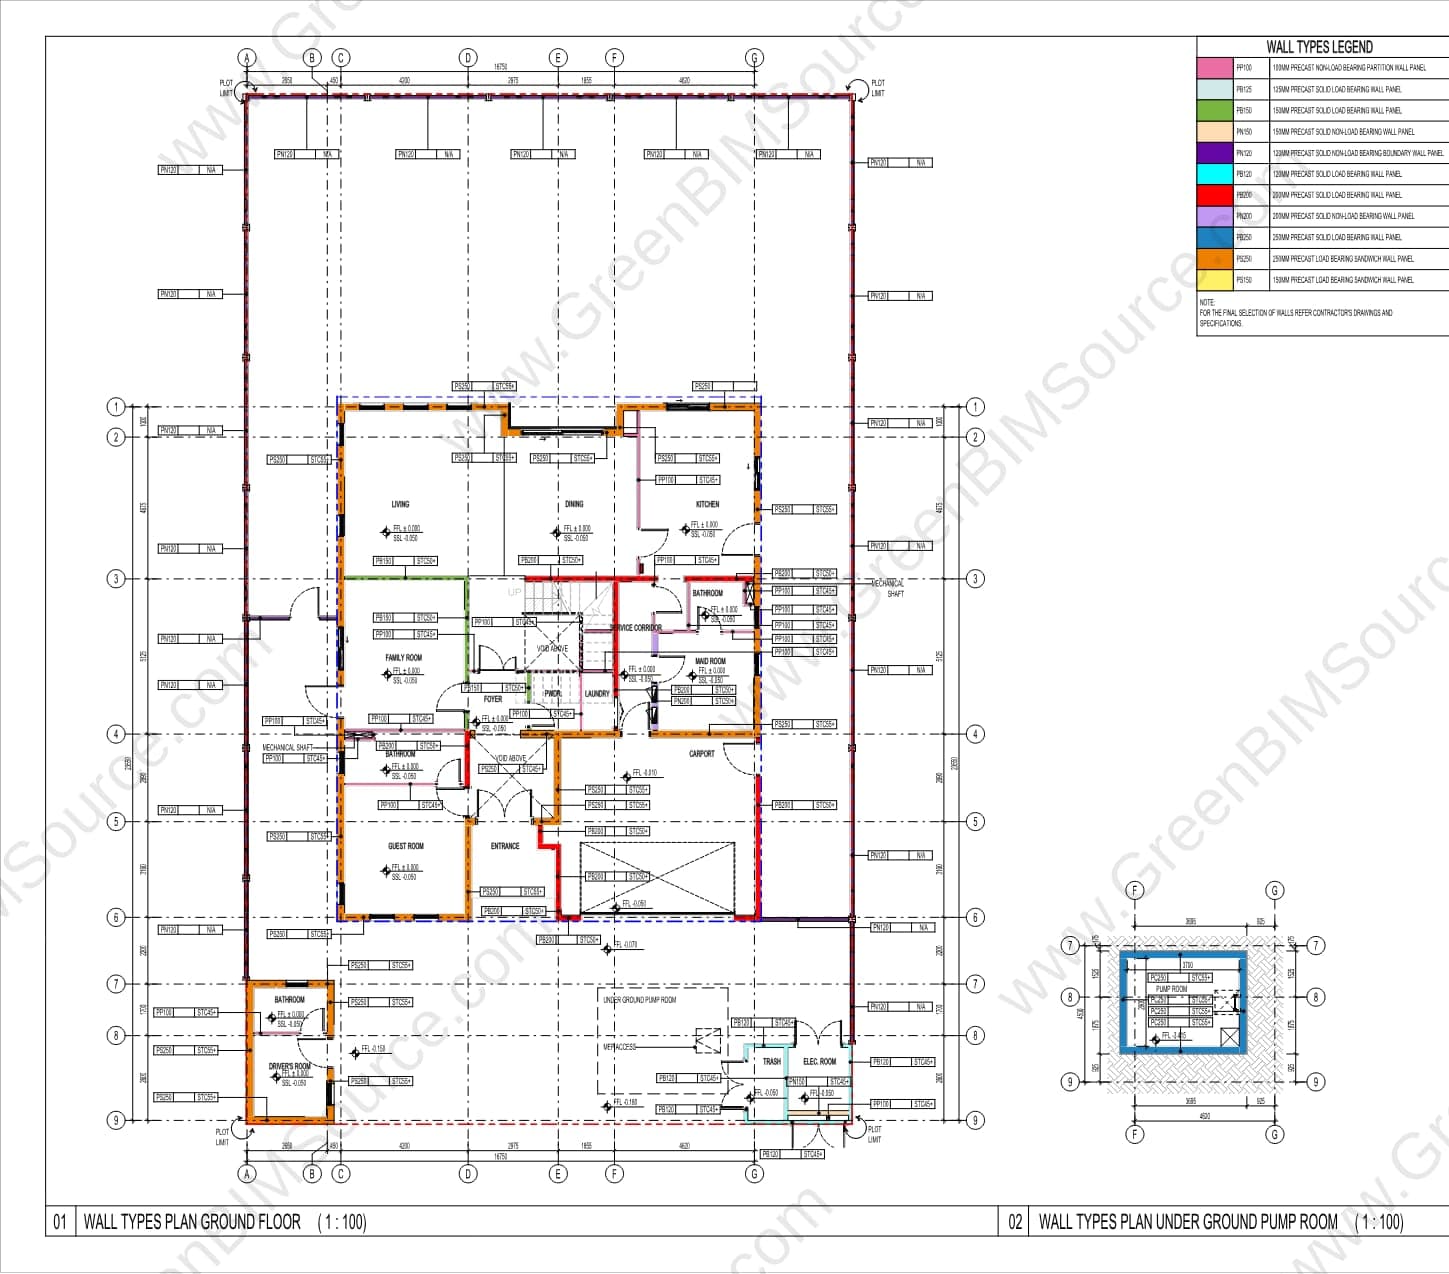
The development's villas and townhouses used a precast panel construction system with multiple wall and floor types, and needed a model that could track which panel type applied where — plus an underground pump room shared across units.
Approach
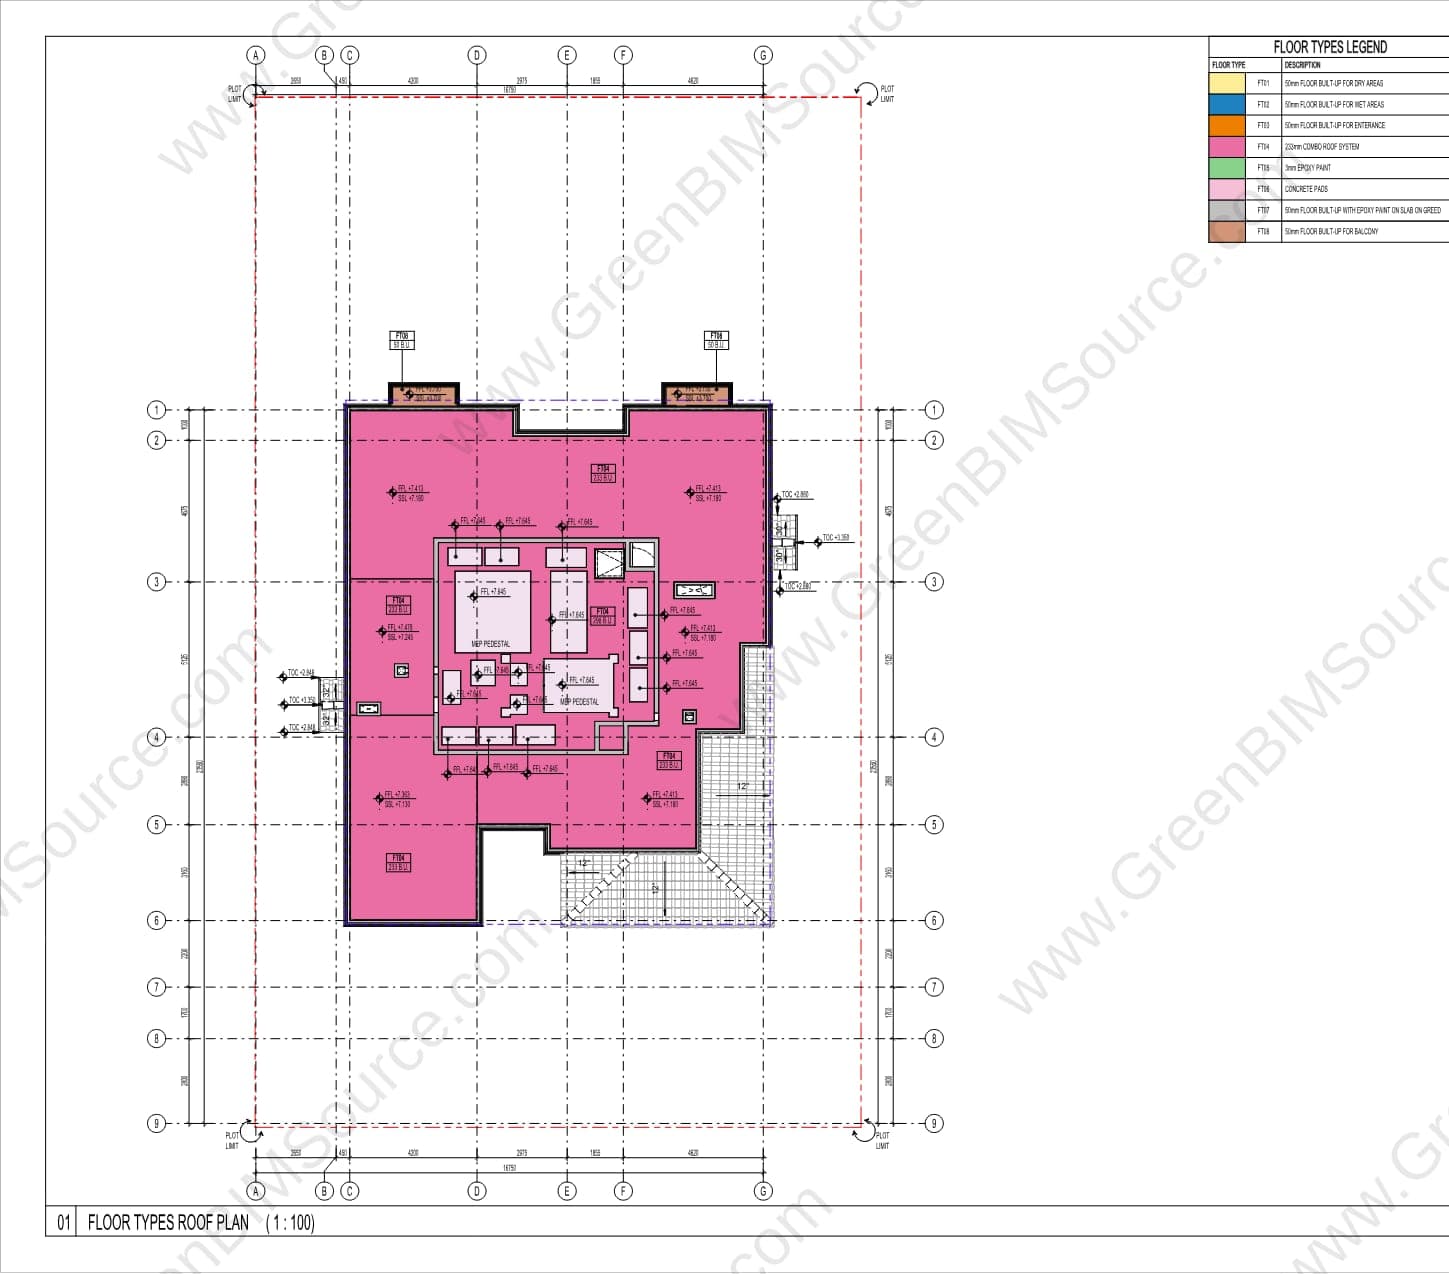
GreenBIMSource modeled the wall types (precast load-bearing, non-load-bearing, and sandwich panels) and roof systems in Revit, color-coding each panel type on plan and cross-referencing an underground pump room shared by the ground-floor units.
Result
The plans below show the precast wall type layout for the ground floor and underground pump room, and the roof type plan — coordinated, panel-by-panel documentation for a repeatable unit type.
Deliverables
- Revit architectural model — precast wall and roof systems
- Wall type plans (ground floor and underground pump room)
- Roof type plan
Want the full sheet set? Download a watermarked sample of this deliverable.
Download Full Deliverable Sample (PDF)Have a BIM & MEP project to discuss?
Send us your drawings, model, or project brief and we'll get back to you with scope and turnaround.