
Data Center CFD Analysis — Airflow & Thermal Management Simulation
A CFD study evaluating airflow distribution and thermal performance across a data center's cold-aisle containment, power room, and server rack enclosures using ANSYS Fluent.
Challenge
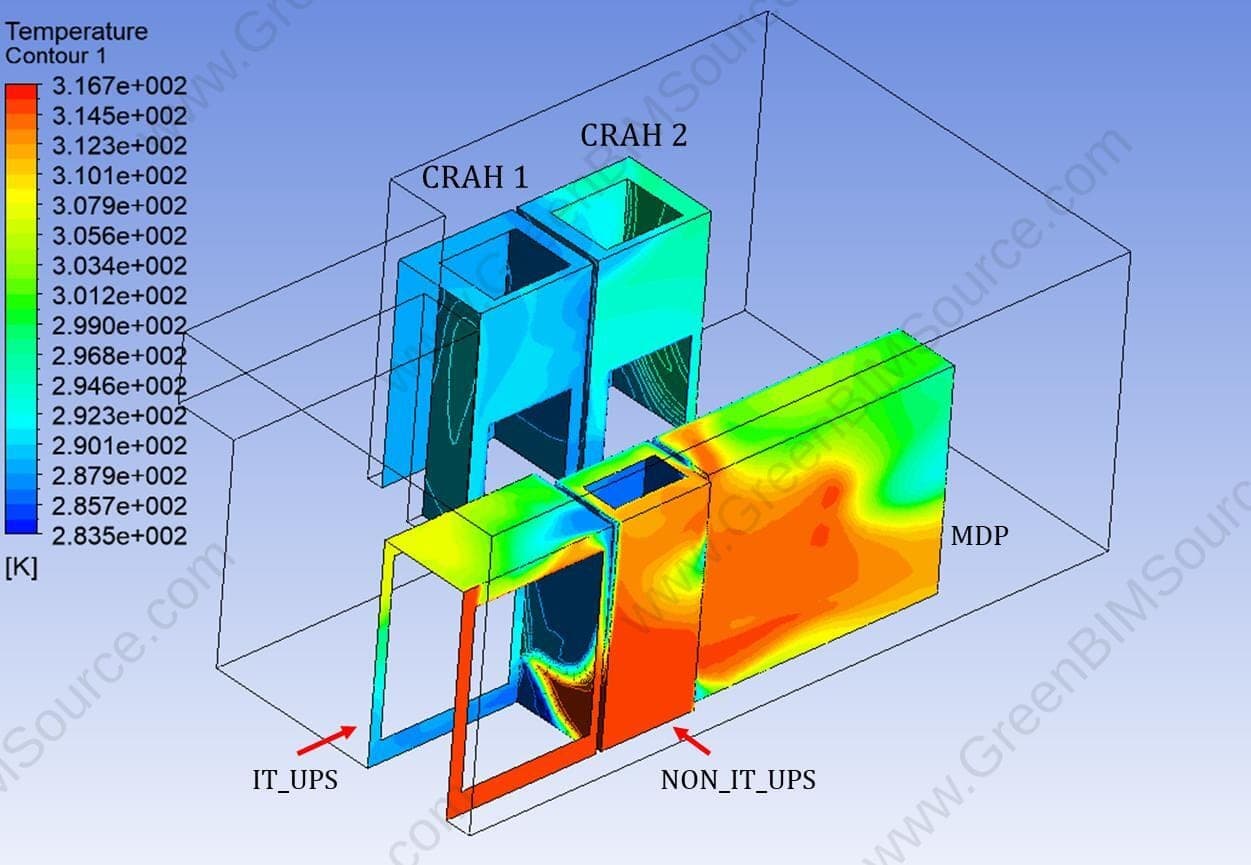
The facility's IT room, power room, and server rack enclosures needed airflow and thermal performance validated before equipment was finalized — confirming supply-air delivery to IT equipment, checking for recirculation or containment leakage at the cold-aisle boundary, and verifying hot-air discharge temperatures from the UPS and CRAH units.
Approach
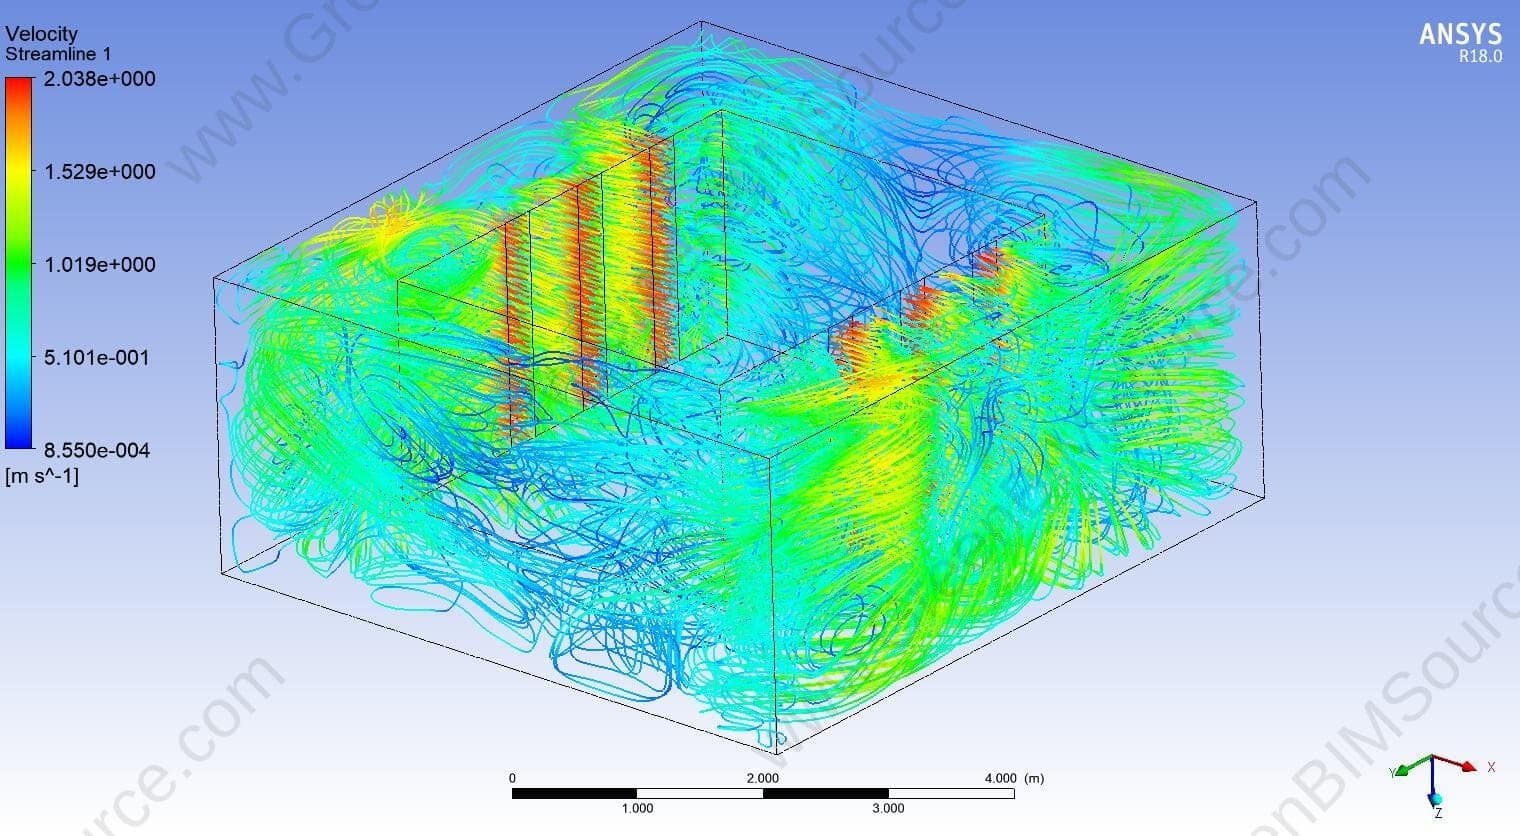
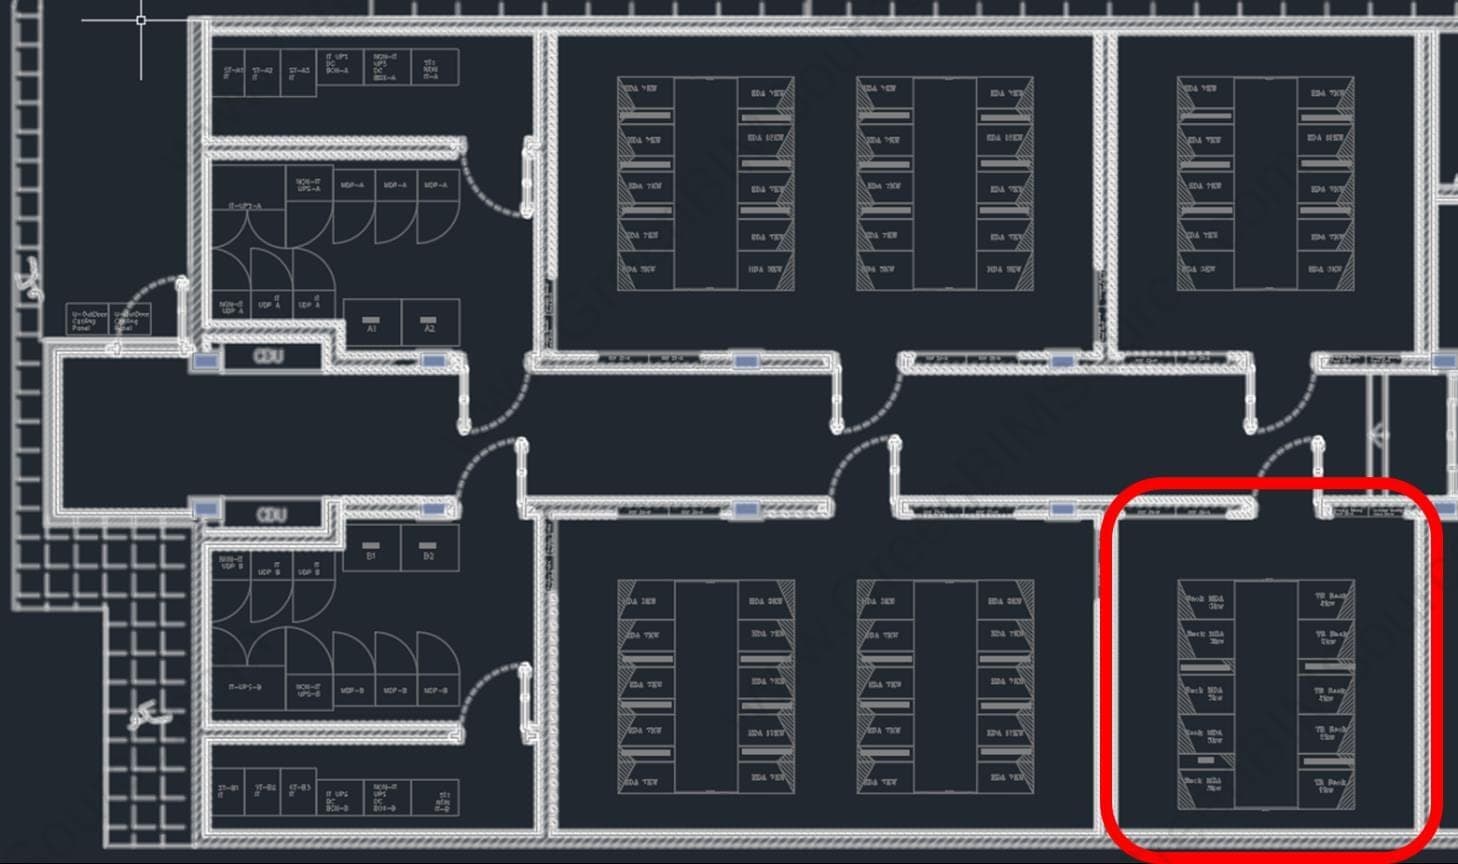
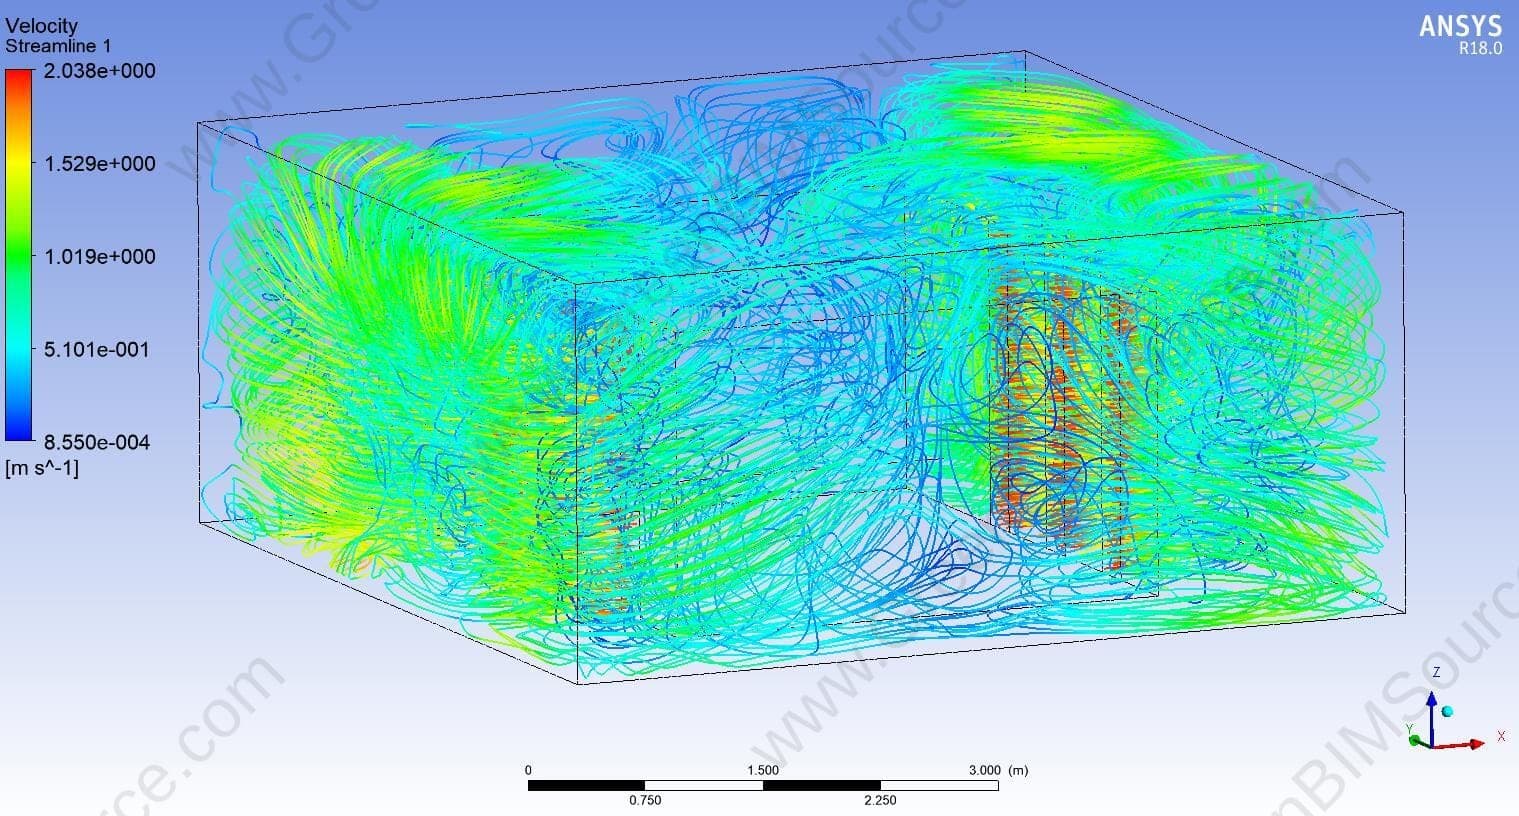
GreenBIMSource built a 3D CFD model of the facility in ANSYS Fluent, exported from the architectural/mechanical AutoCAD layout to capture realistic boundary conditions, then ran steady-state airflow and temperature simulations across three key spaces: the raised-floor IT room with cold-aisle containment, the power/electrical room housing the CRAH units and UPS systems, and a server room with two enclosed rack cabinets.
Result
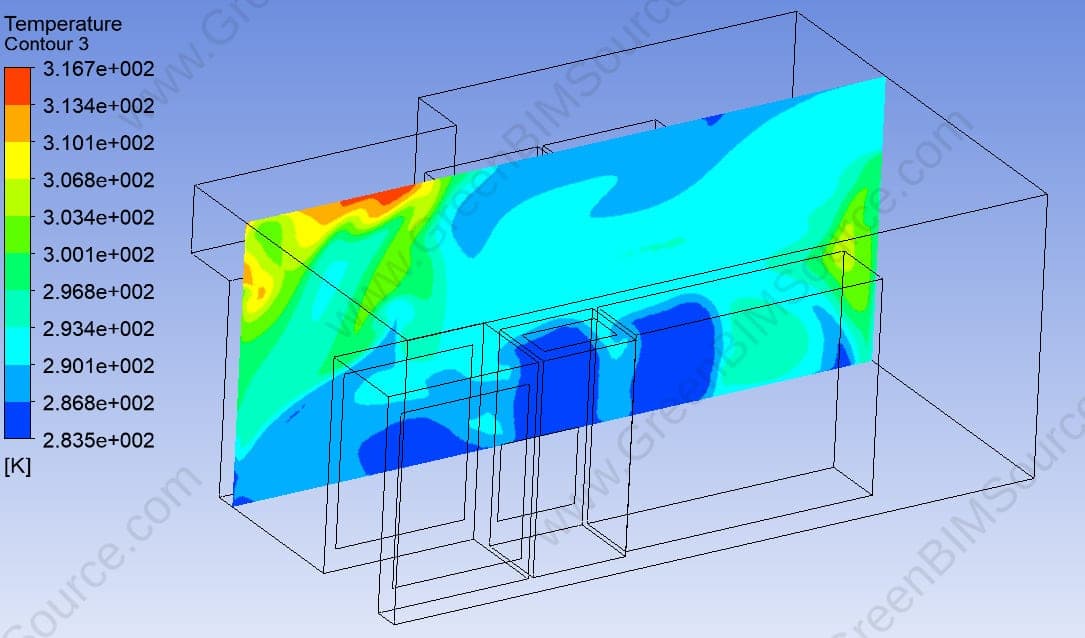
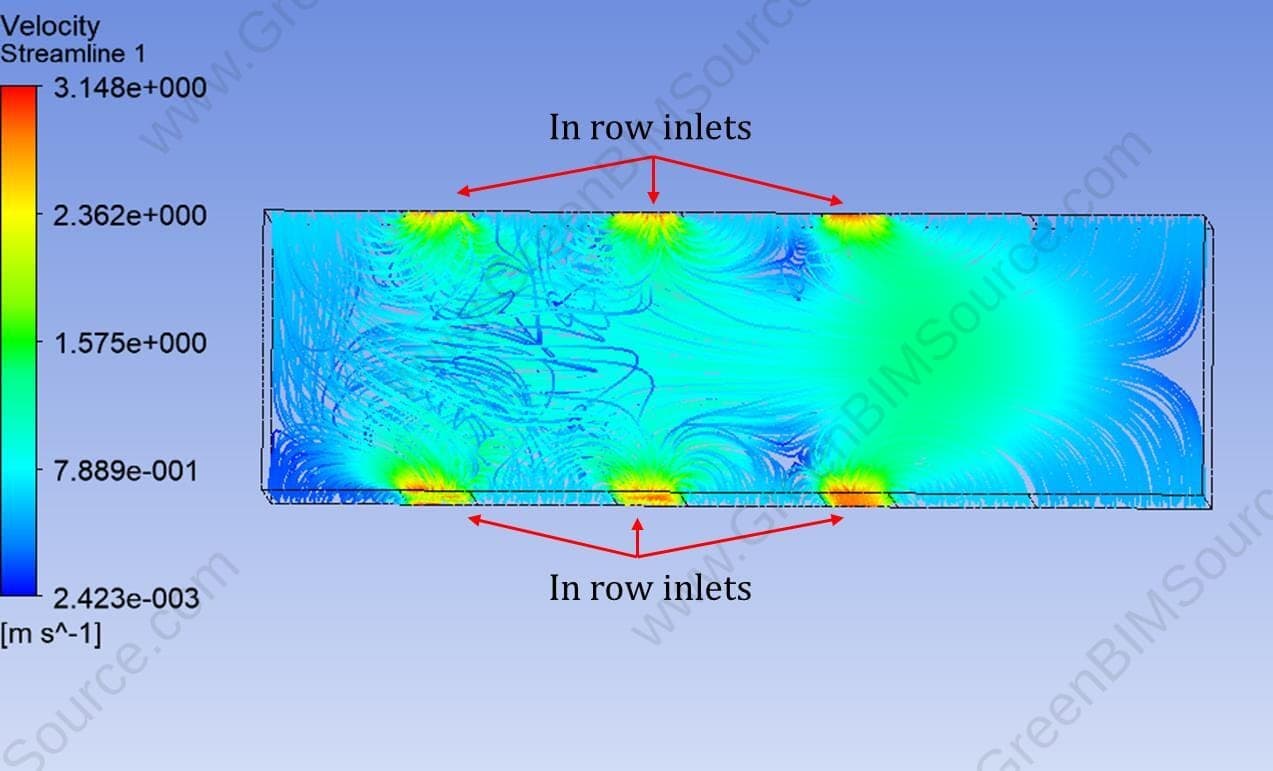
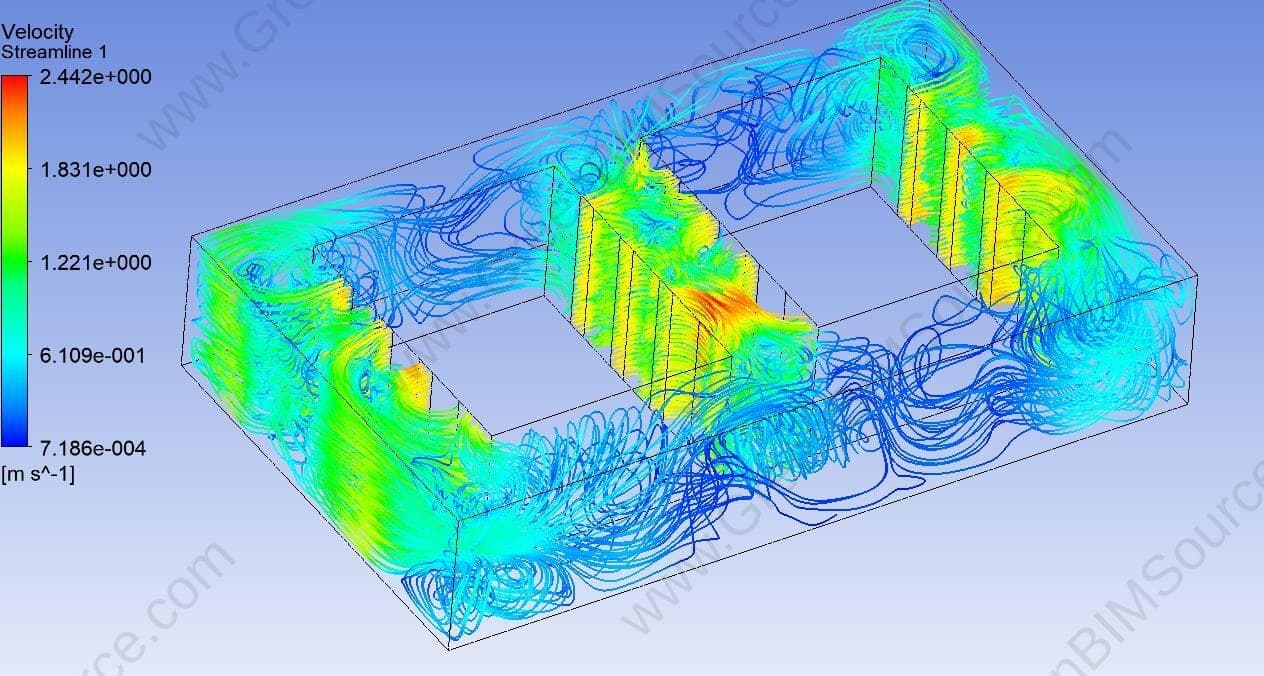
The simulations confirmed supply-air delivery to the IT equipment, mapped hot-air discharge temperatures at the UPS and CRAH outlets, and verified cold-aisle/hot-aisle separation — directly supporting cooling-capacity validation and rack-layout decisions for the facility's mechanical design.
Deliverables
- ANSYS Fluent CFD model — IT room, power room, and server room
- Velocity streamline visualization (multiple viewpoints)
- Temperature contour mapping on equipment and room surfaces
- Cooling-capacity and rack-layout recommendations
Have an Energy & Performance project to discuss?
Send us your drawings, model, or project brief and we'll get back to you with scope and turnaround.