Mechanical BIM Modeling — Ductwork & Pipework for a Commercial Building
A Revit mechanical model — ductwork and pipework — for a multi-level commercial building, coordinated floor by floor to support clash-free construction documentation.
Challenge
The project needed a fully coordinated mechanical model — ductwork and pipework — routed through multiple levels of a commercial building, detailed enough to support floor-by-floor construction documentation.
Approach
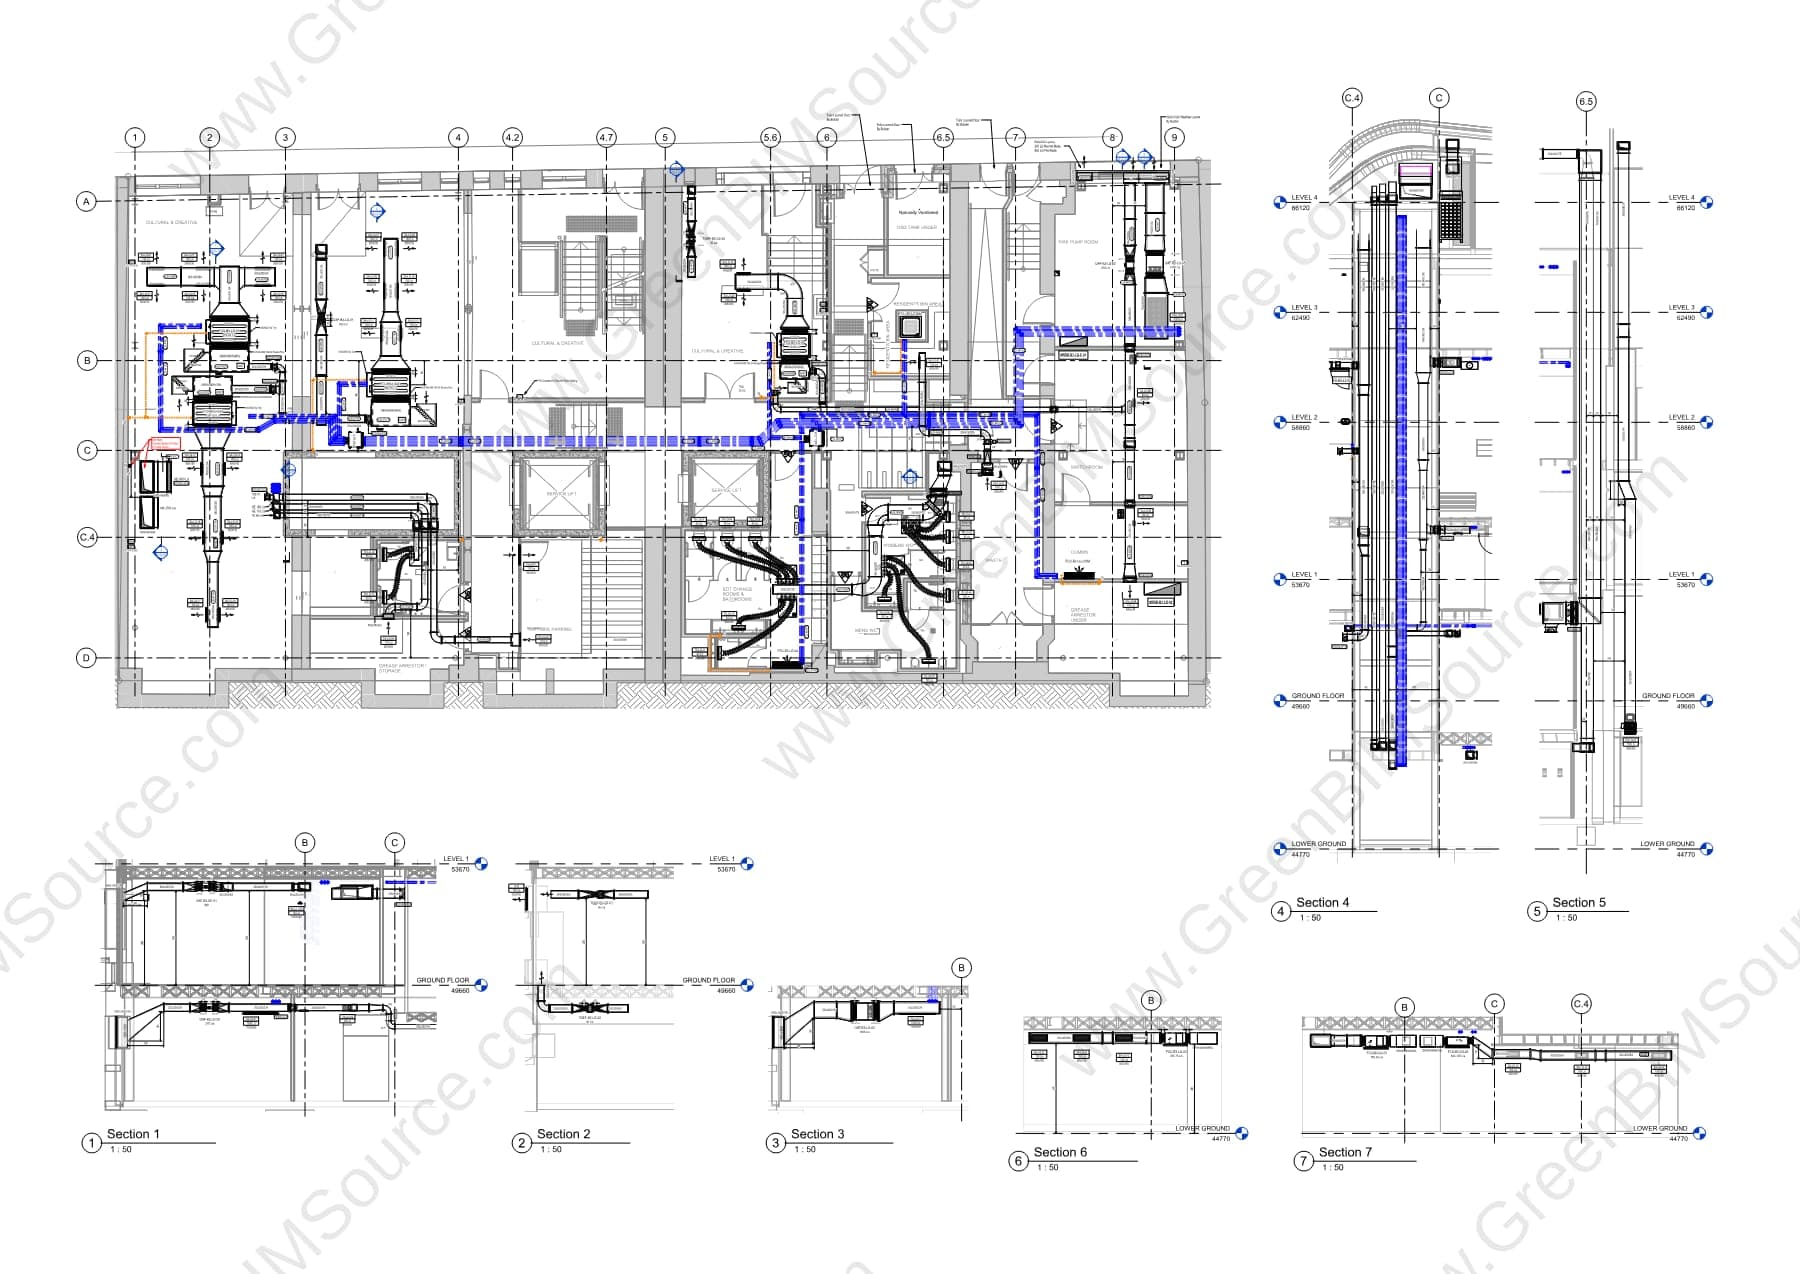
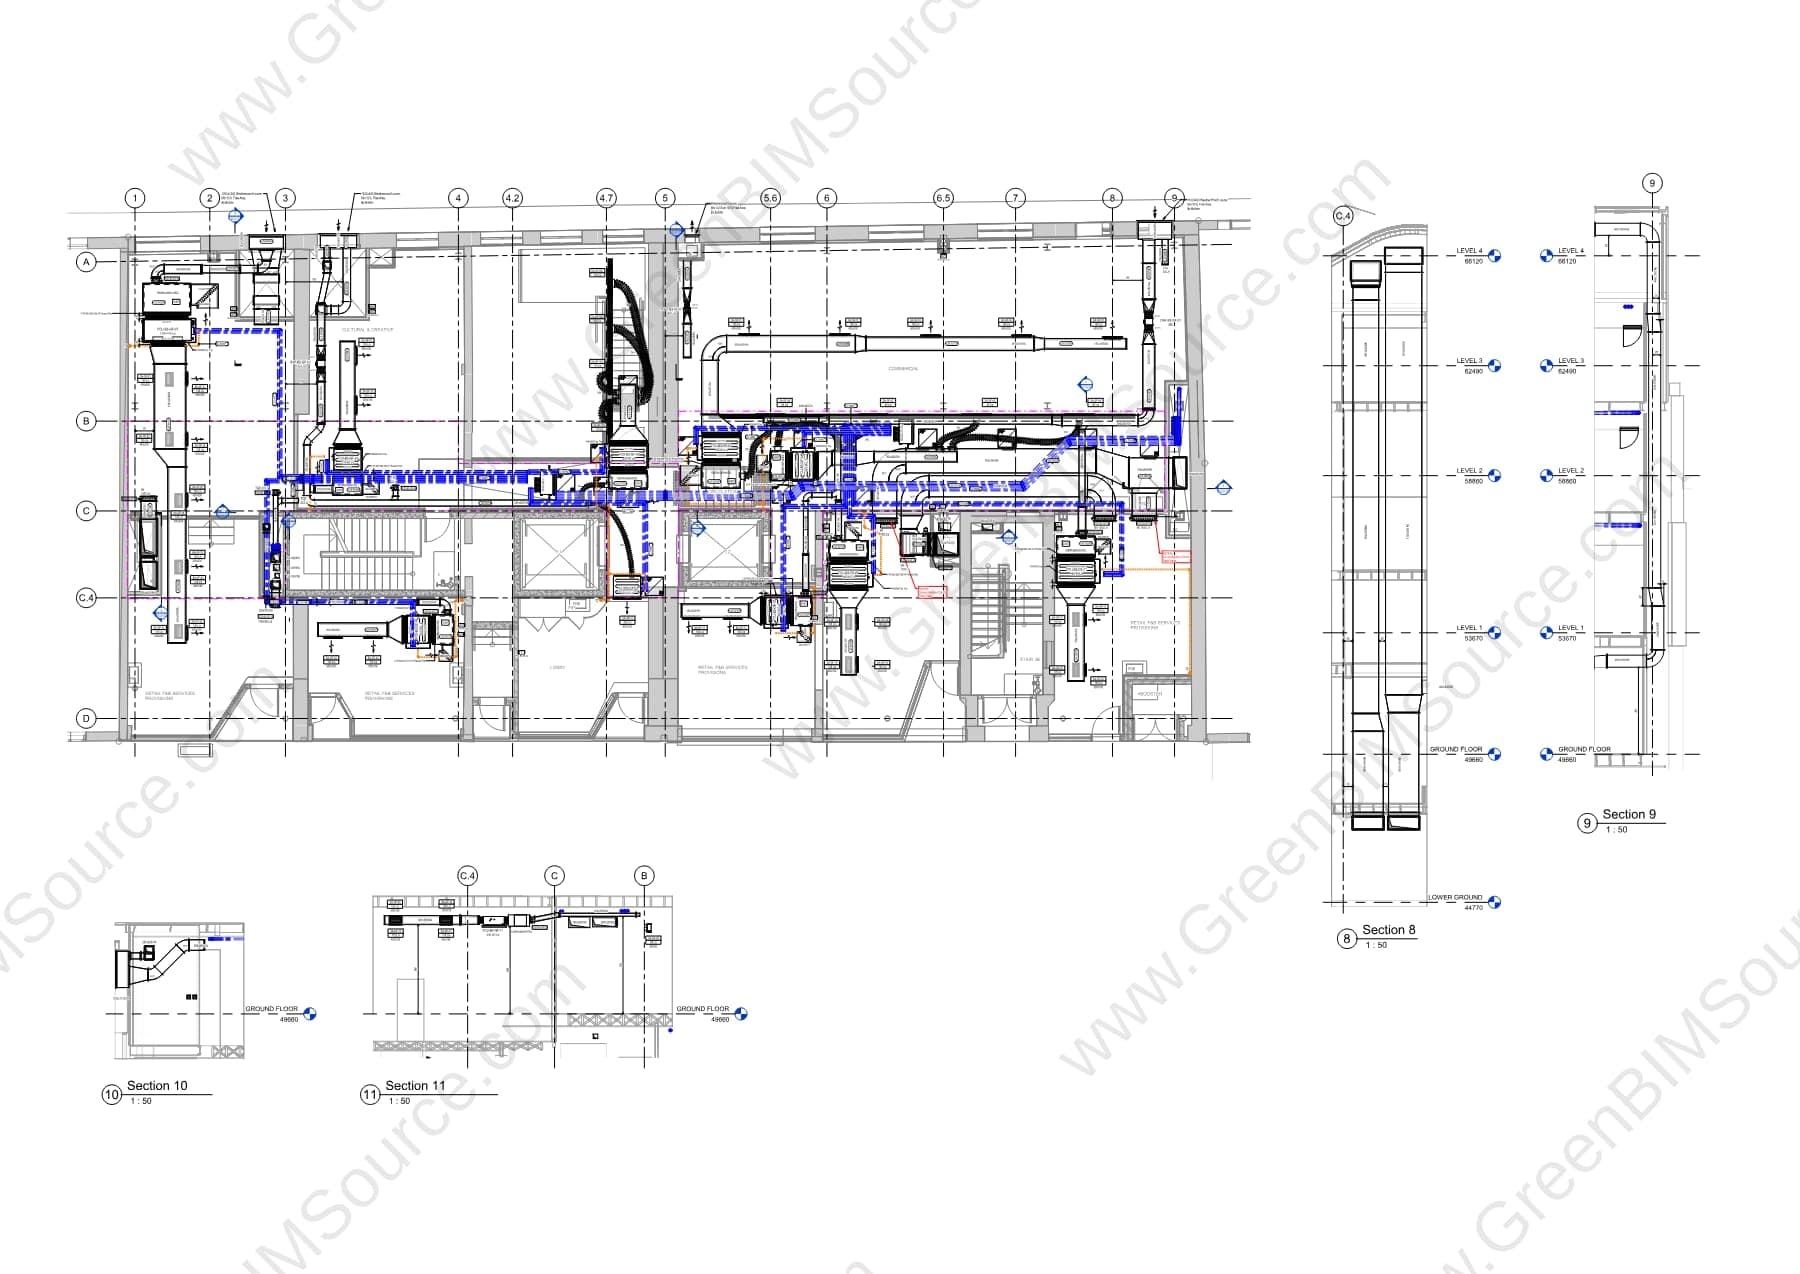
GreenBIMSource modeled the ductwork and pipework in Revit across the building's levels, documenting duct routing, diffusers, and equipment connections floor by floor to keep the mechanical design coordinated with the surrounding structure and architecture.
Result
The plans below show the modeled ductwork routing across two levels — dense, clash-checked layouts ready to hand off as construction documentation.
Deliverables
- Revit mechanical model — ductwork and pipework
- Level-by-level ductwork routing plans
- Coordination sheet set for construction documentation
Want the full sheet set? Download a watermarked sample of this deliverable.
Download Full Deliverable Sample (PDF)Have a BIM & MEP project to discuss?
Send us your drawings, model, or project brief and we'll get back to you with scope and turnaround.