
Architectural BIM Modeling for a Modern Luxury Residence
A coordinated Revit architectural model for a modern luxury residence, including a lower level with a home theatre, exercise room, and pool, plus full exterior elevations.
Challenge
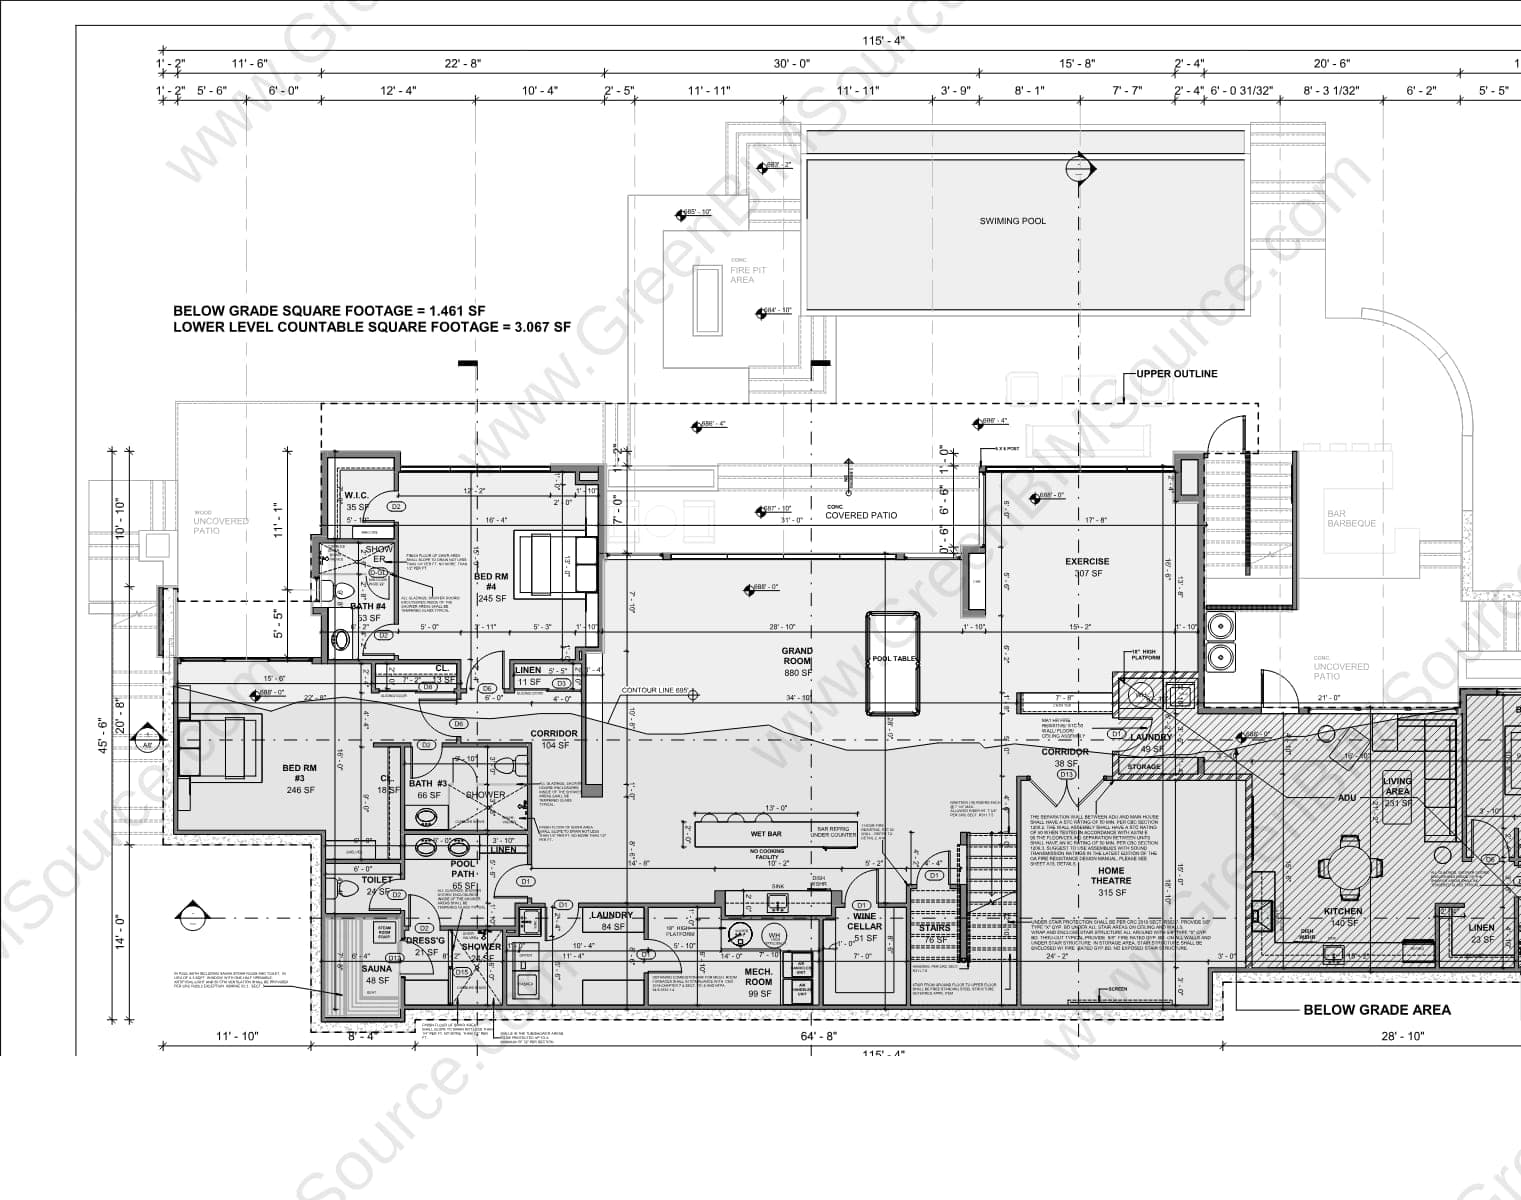
The residence's program included an extensive below-grade level — home theatre, exercise room, wine cellar, and ADU — alongside a modern exterior design, all needing coordinated, area-tracked documentation.
Approach
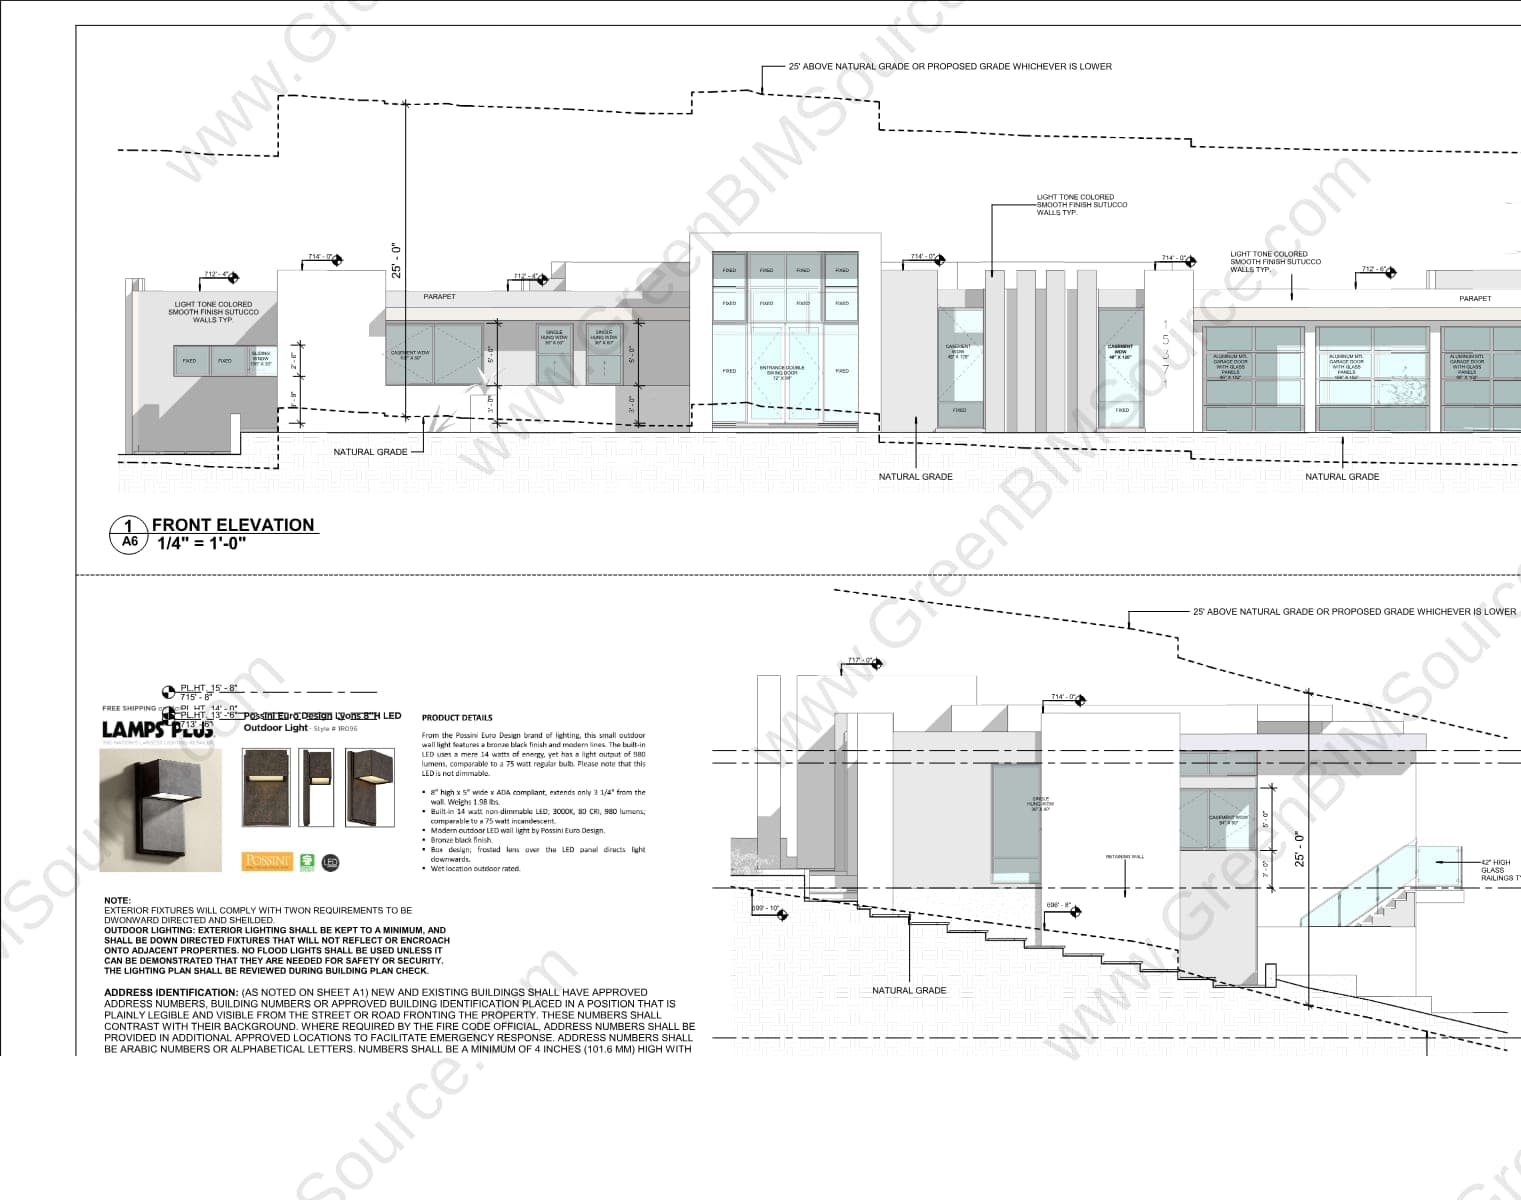
GreenBIMSource modeled the residence in Revit, producing a fully tagged lower-floor plan (bedrooms, home theatre, exercise room, wine cellar, ADU, and pool) alongside front and right elevations showing the modern stucco-and-glass facade.
Result
The set below shows the lower floor plan with its below-grade program and the front/right elevations — coordinated documentation for a modern luxury residence.
Deliverables
- Revit architectural model — full residence
- Room-by-room floor plans, including below-grade program
- Exterior elevations
Want the full sheet set? Download a watermarked sample of this deliverable.
Download Full Deliverable Sample (PDF)Have a BIM & MEP project to discuss?
Send us your drawings, model, or project brief and we'll get back to you with scope and turnaround.