Cooling Load Optimization & Design Guidance for a Villa in Saihat, Saudi Arabia
An energy simulation study for a villa in Saihat, Saudi Arabia — using DesignBuilder/EnergyPlus to identify the biggest contributors to cooling load and run a parametric study on wall insulation thickness to inform architectural decisions.
Challenge
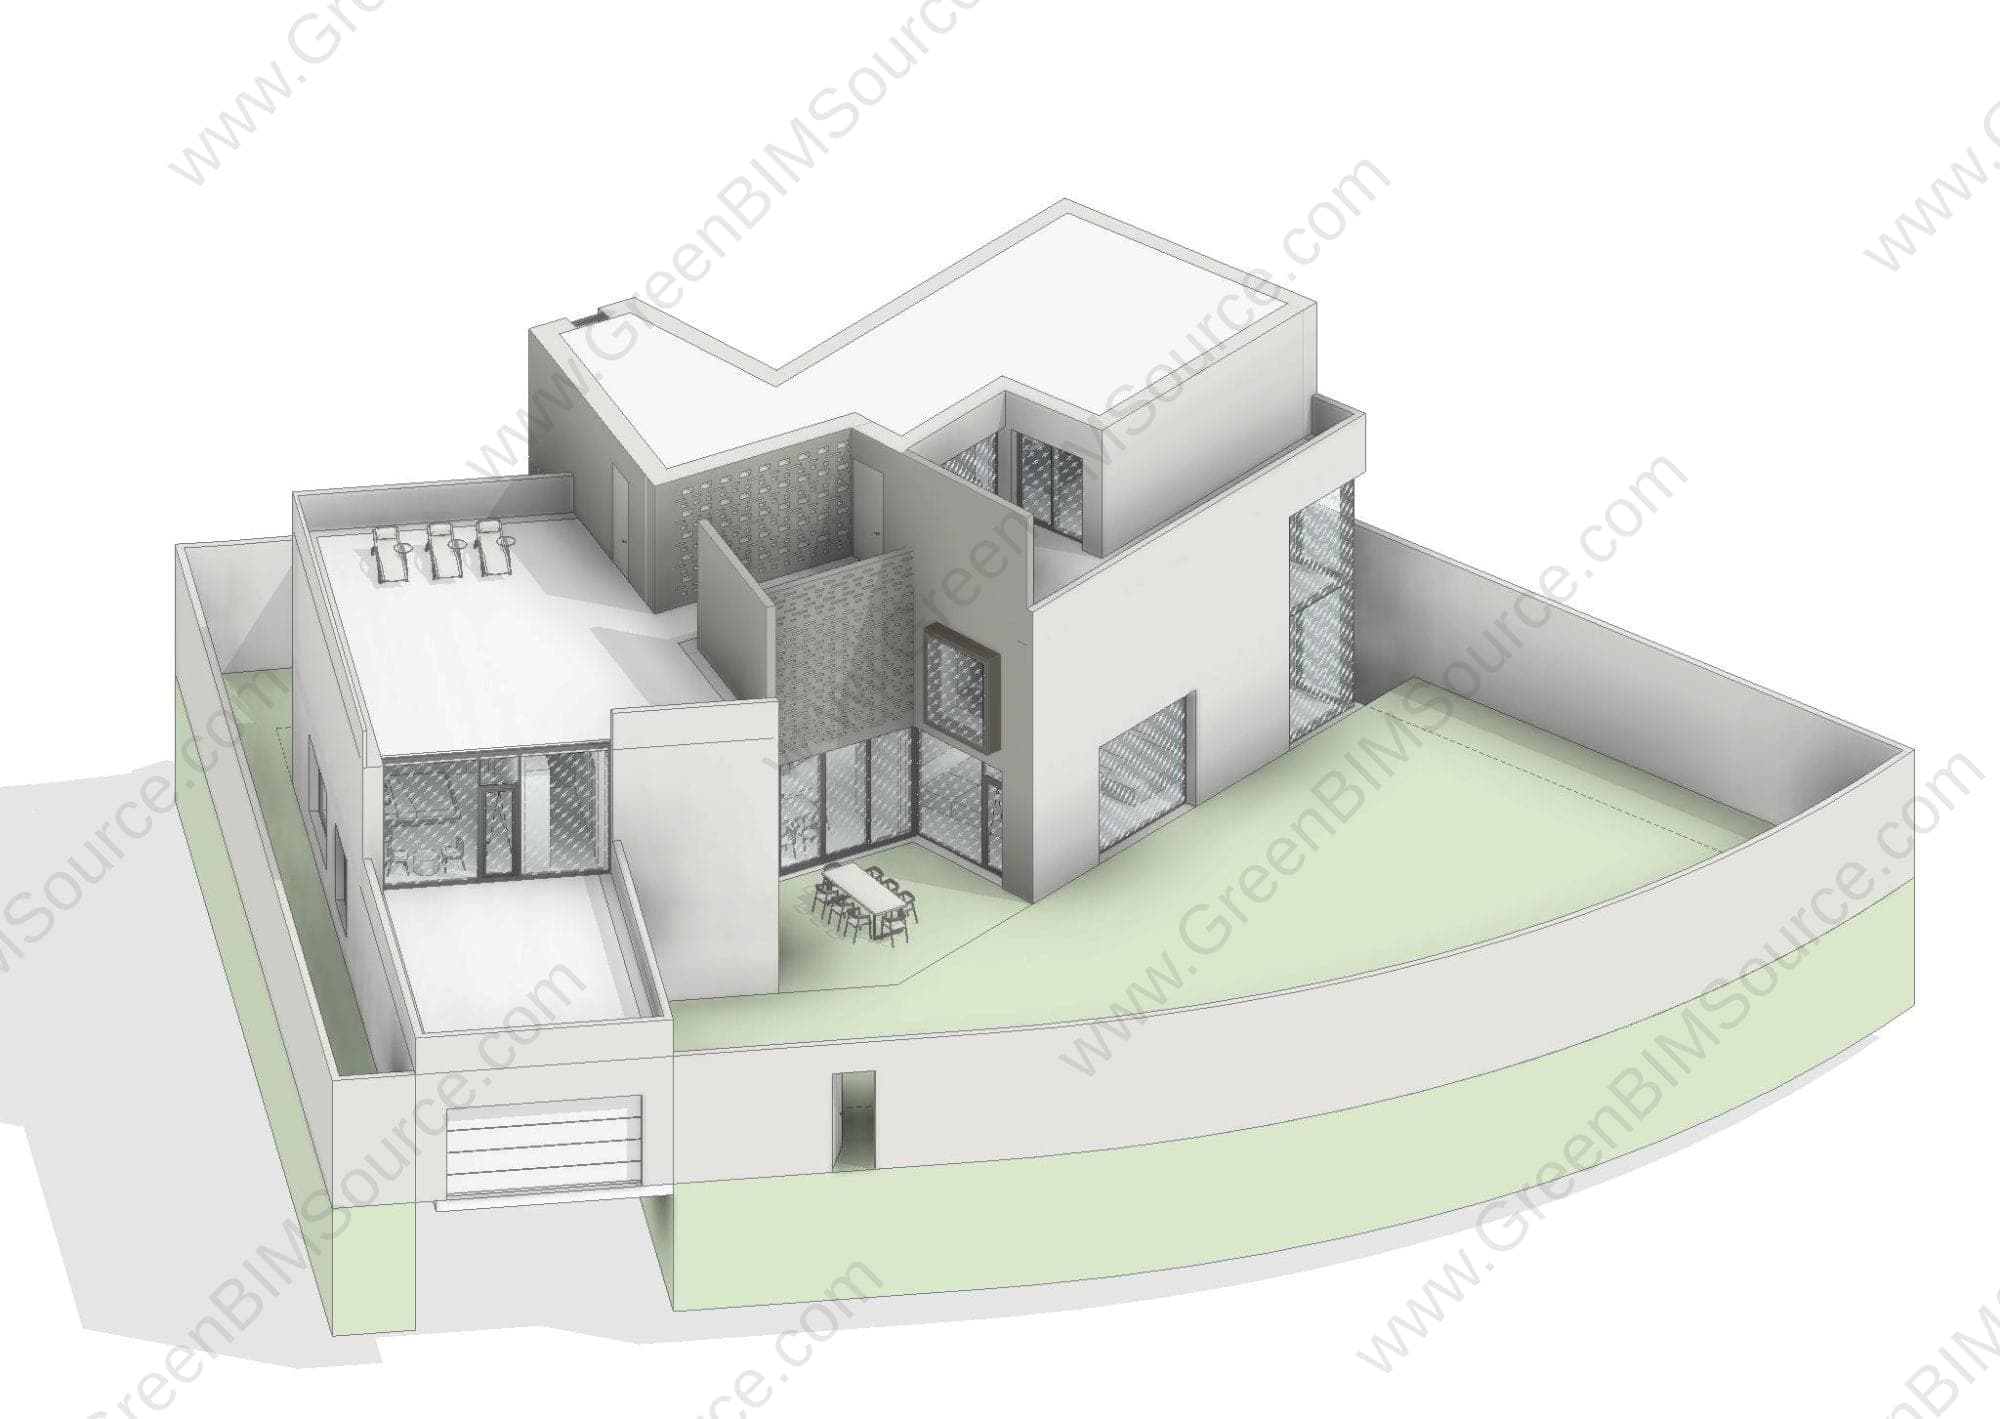
The villa's design needed to be checked against Saihat's hot Gulf climate before construction — the team needed to know which building elements were driving cooling loads the hardest, and whether the wall assembly could be optimized to cut energy use without adding unnecessary cost.
Approach
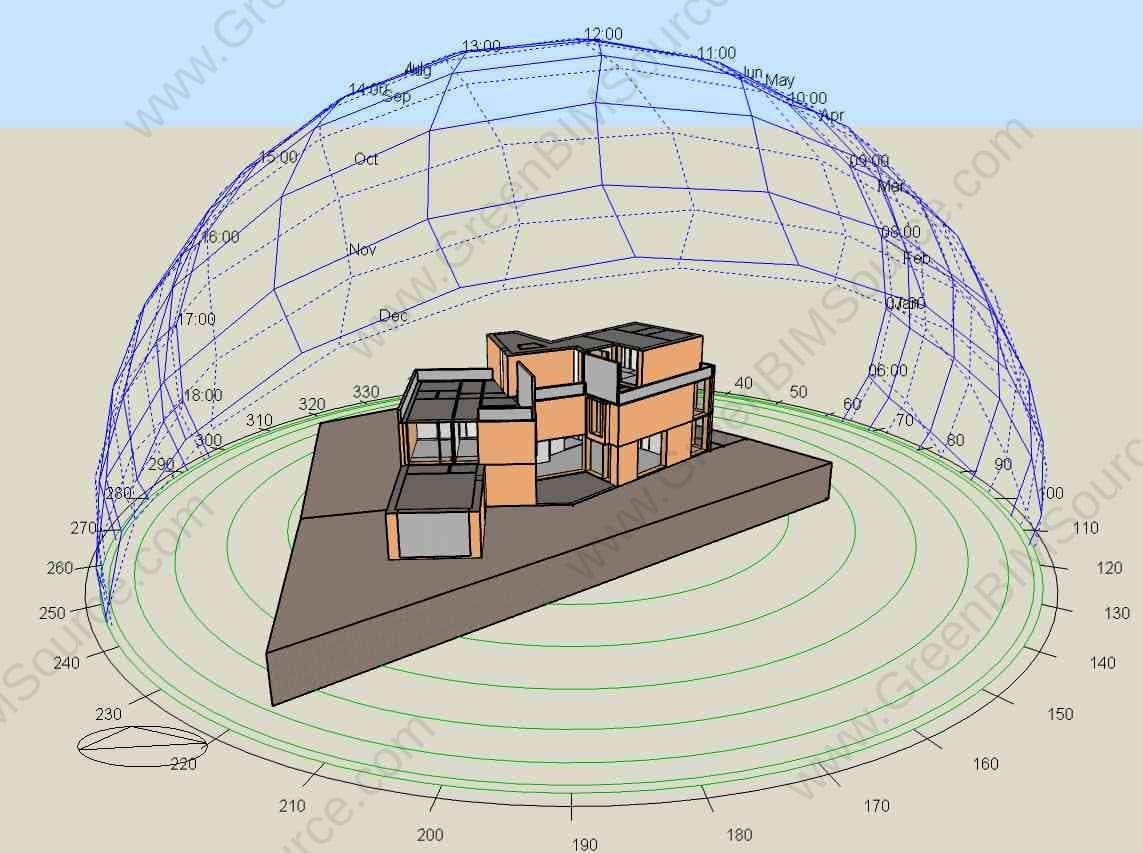
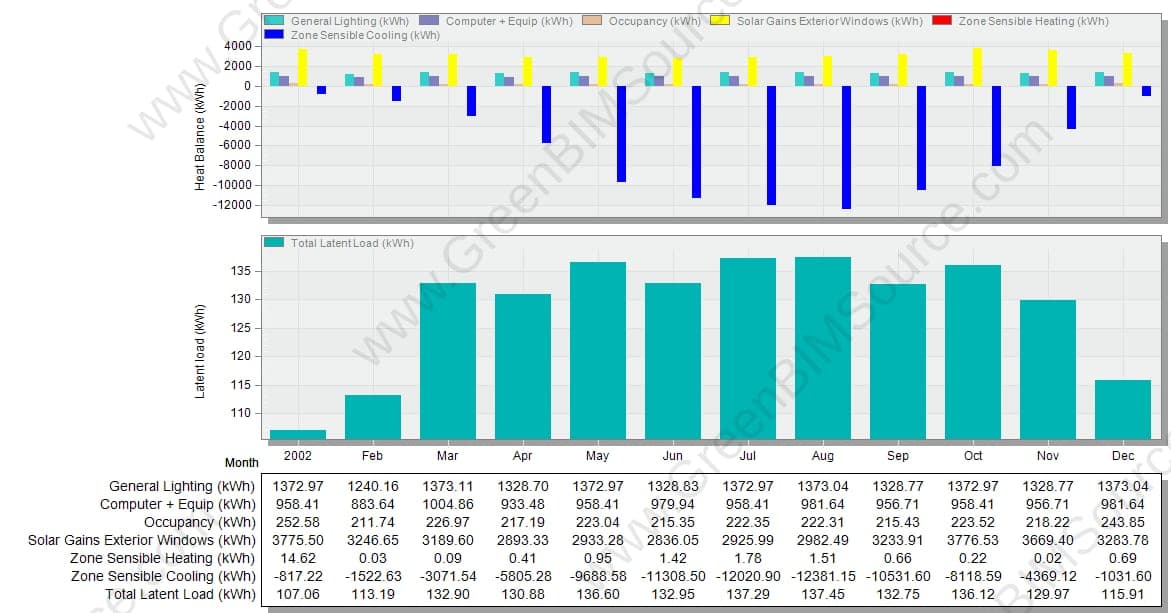
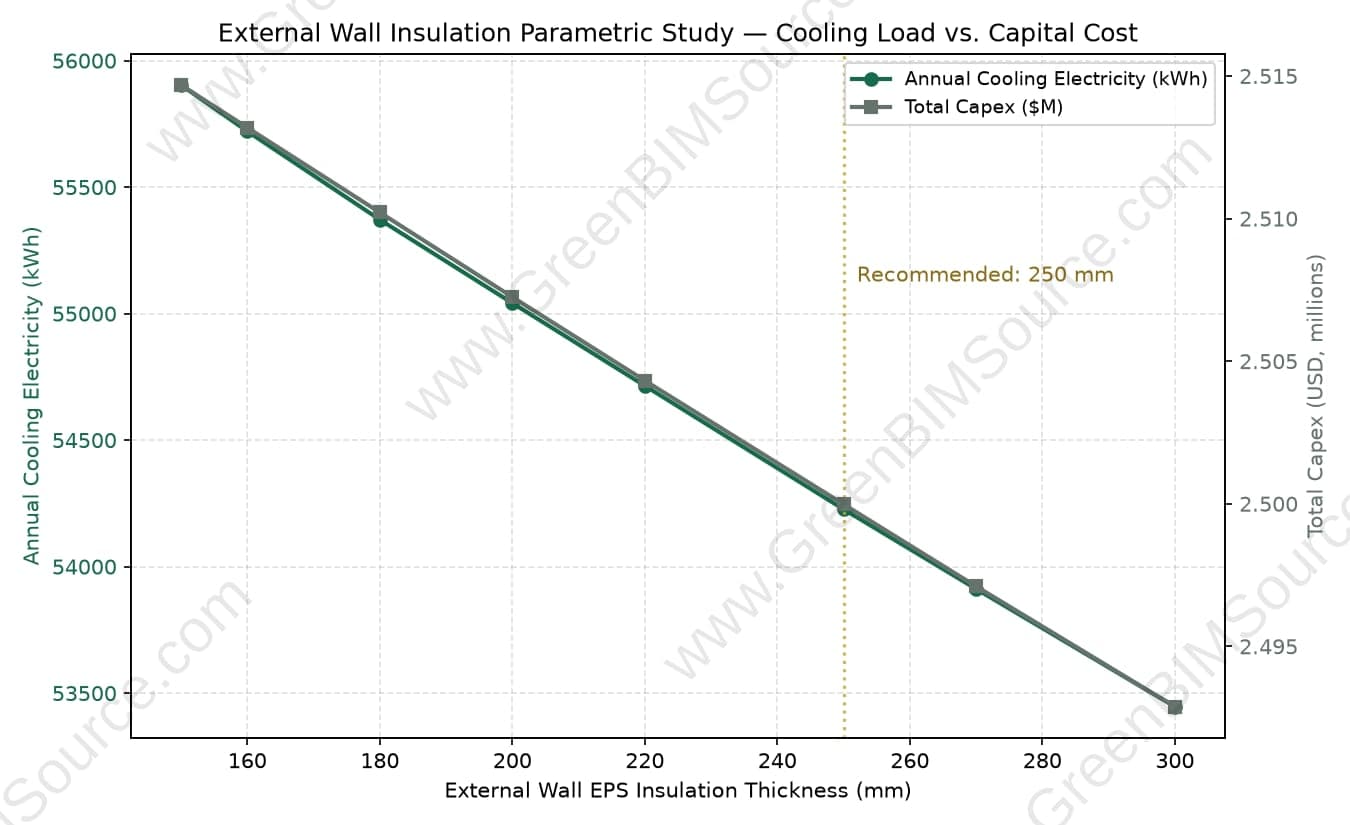
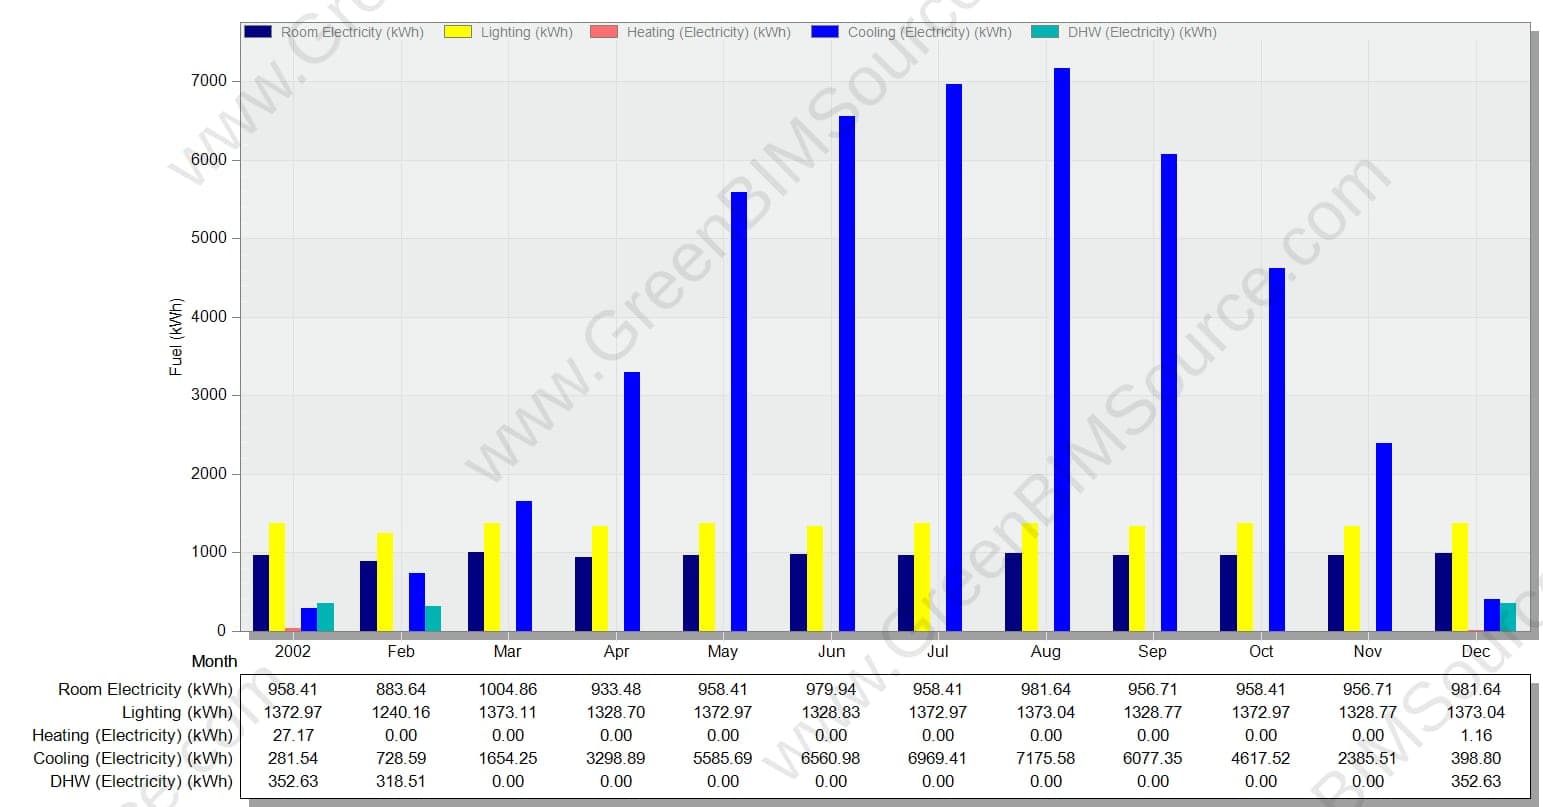
GreenBIMSource built a DesignBuilder/EnergyPlus model of the villa and simulated a full year of heating, cooling, and internal gains, breaking down the heat balance by source — glazing, lighting, equipment, occupancy, and solar gains — to identify where cooling load was coming from. A parametric study then swept external wall EPS insulation thickness from 150 mm to 300 mm, tracking both annual cooling electricity and total project capital cost at each step.
Result
Windows and lighting emerged as the largest contributors to heat gain, with solar gains through exterior glazing dominating the summer heat balance, while shading and sun angle naturally cut solar gains later in the season. On the envelope side, the parametric sweep showed cooling electricity and total capex both falling steadily as EPS thickness increased, with returns leveling off well before the 300 mm end of the range — GreenBIMSource recommended 250 mm as the practical target thickness. Combined with the load breakdown, the analysis pointed the design team toward two concrete moves — better solar shading and tighter lighting control — as the highest-leverage next steps for efficiency.
Deliverables
- DesignBuilder/EnergyPlus full-year energy simulation
- Heat balance breakdown by source (glazing, lighting, equipment, occupancy)
- Parametric wall insulation study (cooling load vs. capital cost)
- Shading and lighting-control recommendations
Have an Energy & Sustainability project to discuss?
Send us your drawings, model, or project brief and we'll get back to you with scope and turnaround.