Architectural BIM Modeling for a Multi-Unit Residential Complex
A coordinated Revit architectural model for a multi-unit residential complex, covering site planning, area schedules, and floor plans across basement-to-roof levels.
Challenge
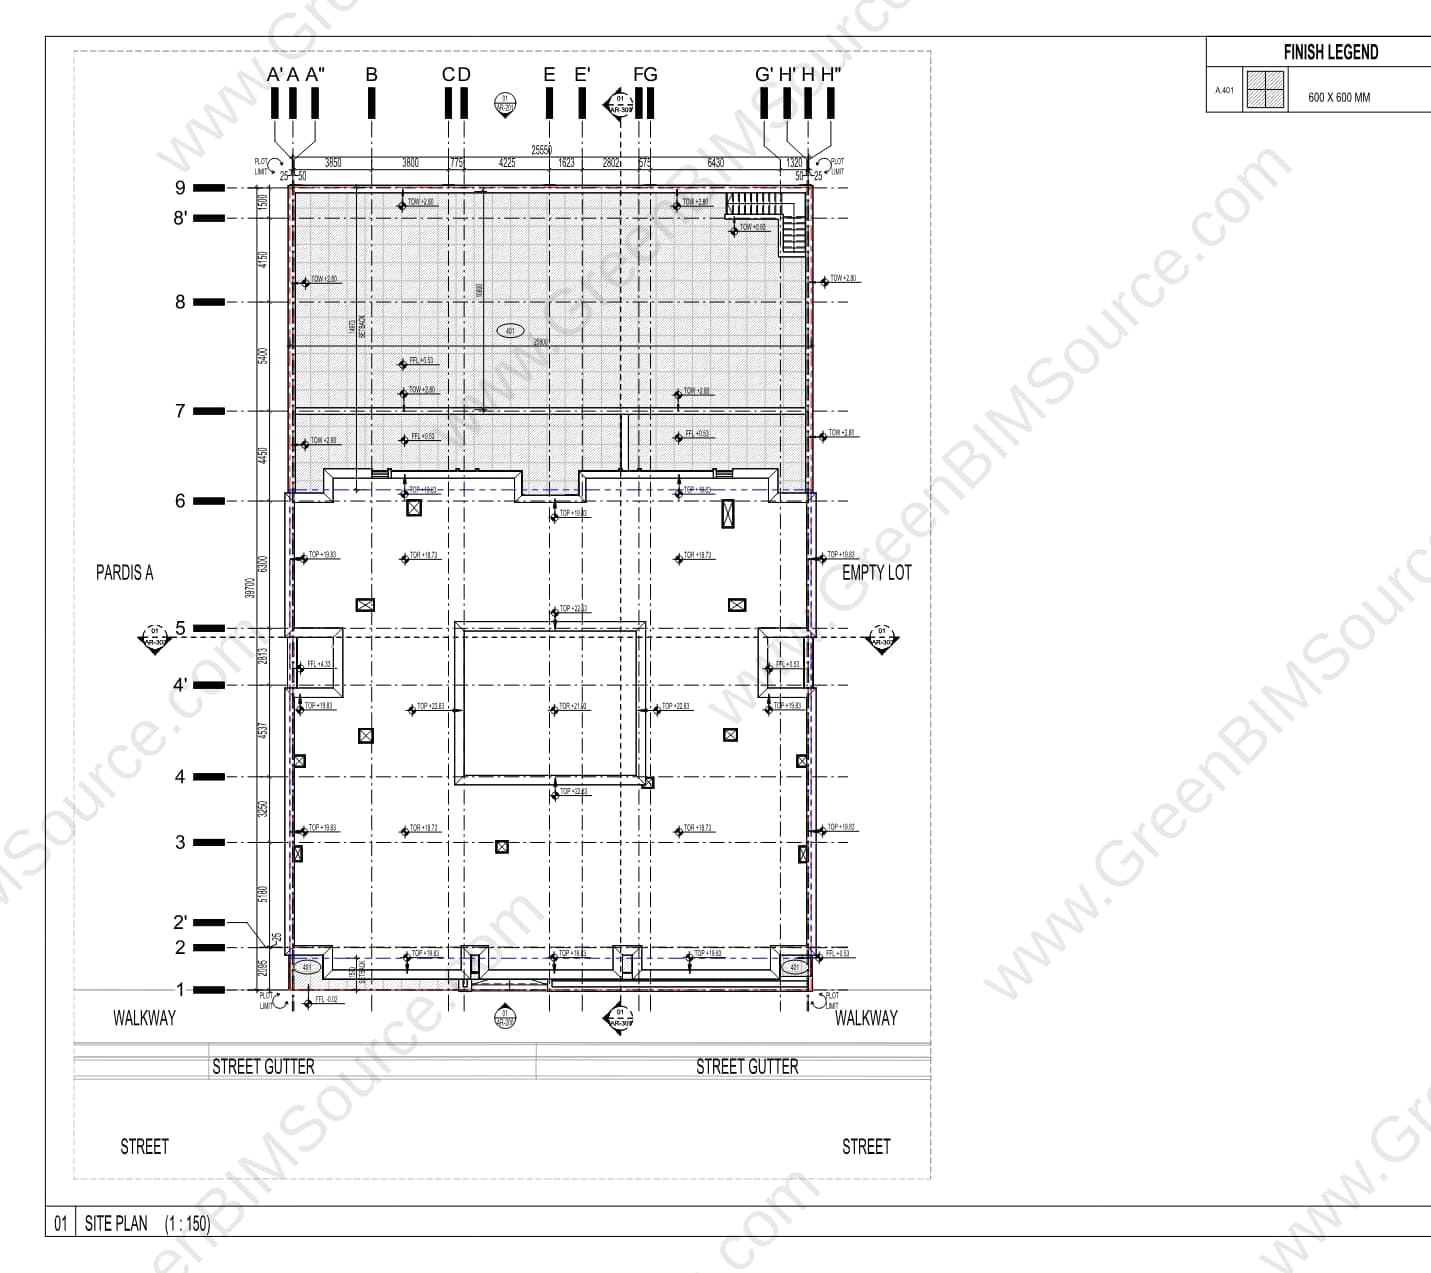
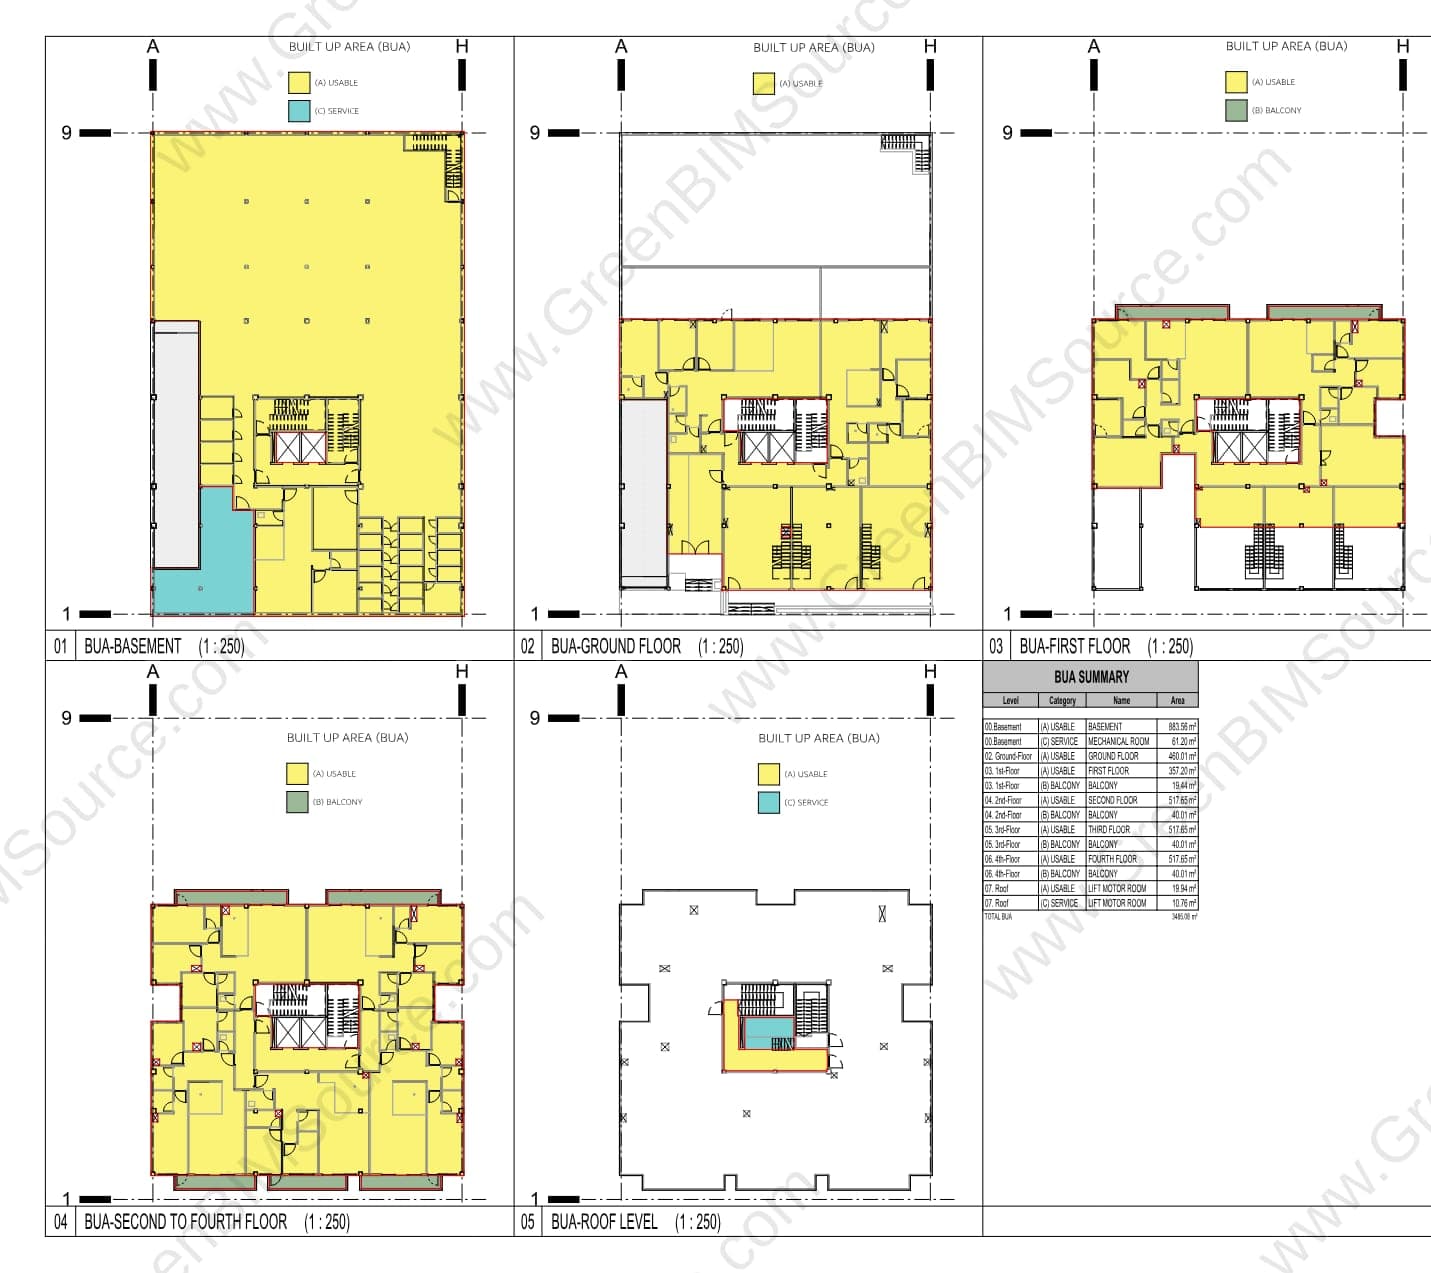
The residential complex needed a single coordinated model spanning site planning, basement-to-roof floor plans, and area/finish schedules for a multi-unit building — detailed enough to track built-up area by level and by use.
Approach
GreenBIMSource modeled the complex in Revit from site plan through roof level, producing coordinated floor plans, area breakdowns by level and category (usable, balcony, service), and furniture/finish plans referenced back to a shared legend and key plan on every sheet.
Result
The sheets below show the site plan and the basement-to-roof area plan breakdown — coordinated documentation with a consistent legend and area schedule across every level of the complex.
Deliverables
- Revit architectural model — full residential complex, basement to roof
- Site plan and level-by-level area plans
- Built-up area schedule by level and category
Want the full sheet set? Download a watermarked sample of this deliverable.
Download Full Deliverable Sample (PDF)Have a BIM & MEP project to discuss?
Send us your drawings, model, or project brief and we'll get back to you with scope and turnaround.