
Passive Night Cooling Feasibility Assessment for Skylight-Driven Ventilation
A feasibility study evaluating whether operable skylights can provide enough passive night-time ventilation to flush accumulated heat from a lakeside cottage's main living zone, using DesignBuilder/EnergyPlus dynamic simulation and CFD airflow visualization.
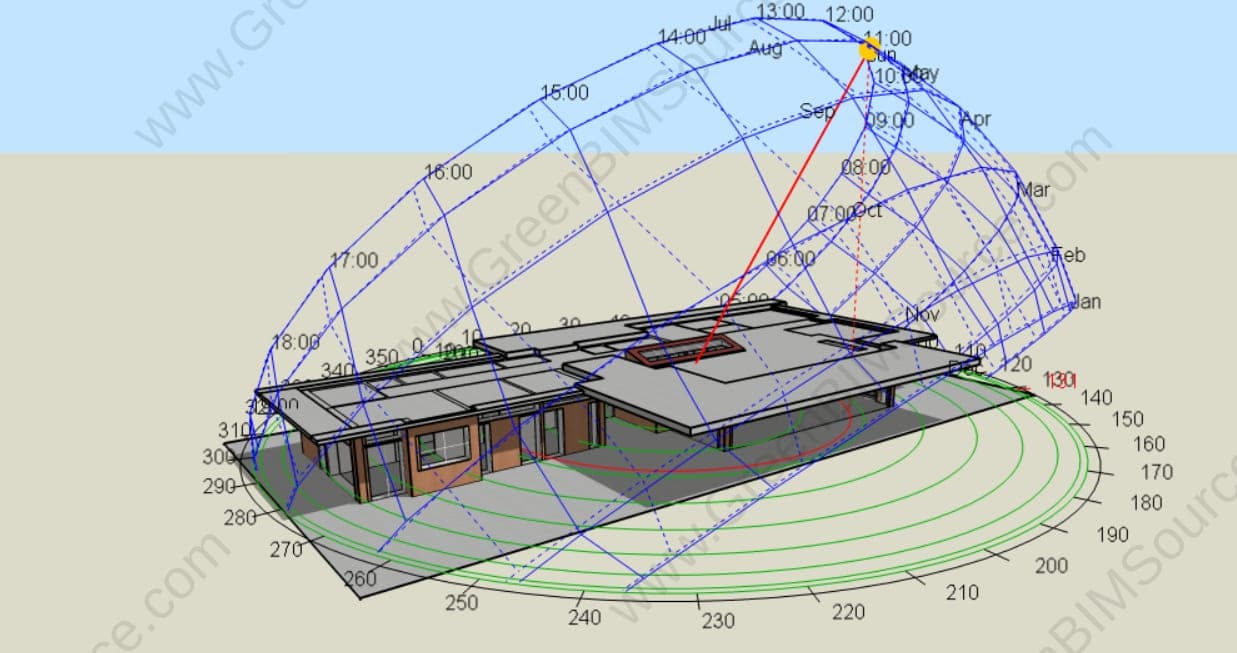
Challenge
The client wanted to know whether the proposed operable skylights alone — without mechanical cooling — could flush enough accumulated heat from the main living zone (a 120 m² open-plan dining, kitchen, and corridor space) overnight to prevent the space from overheating across consecutive hot summer days.
Approach
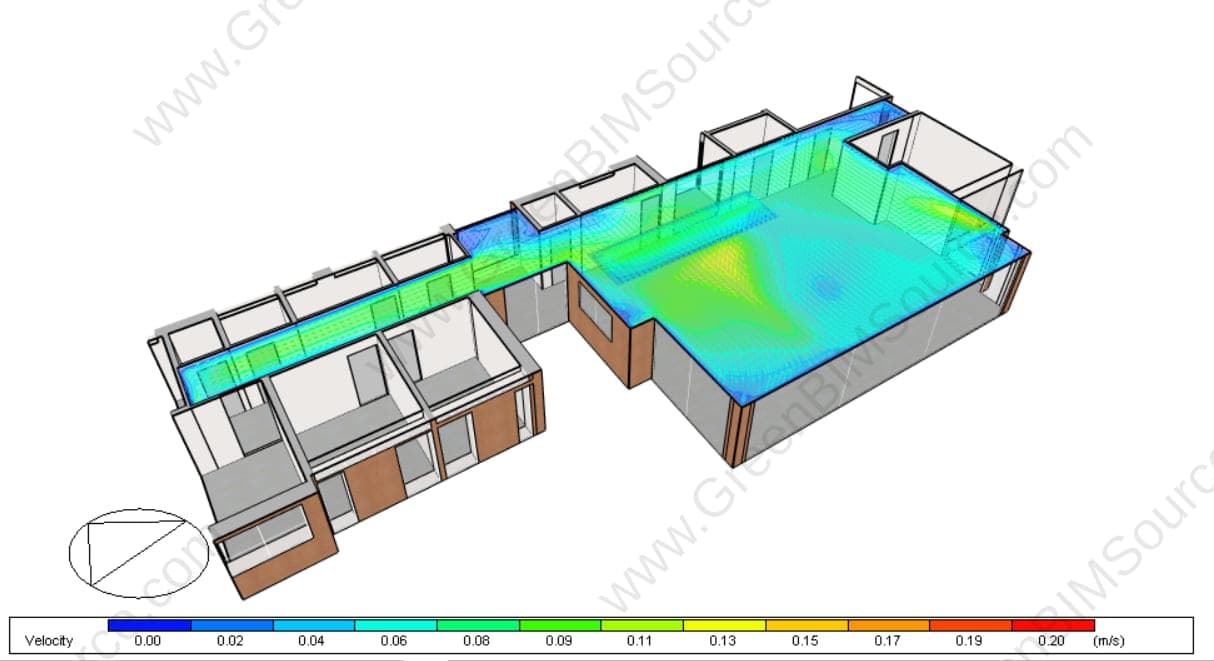
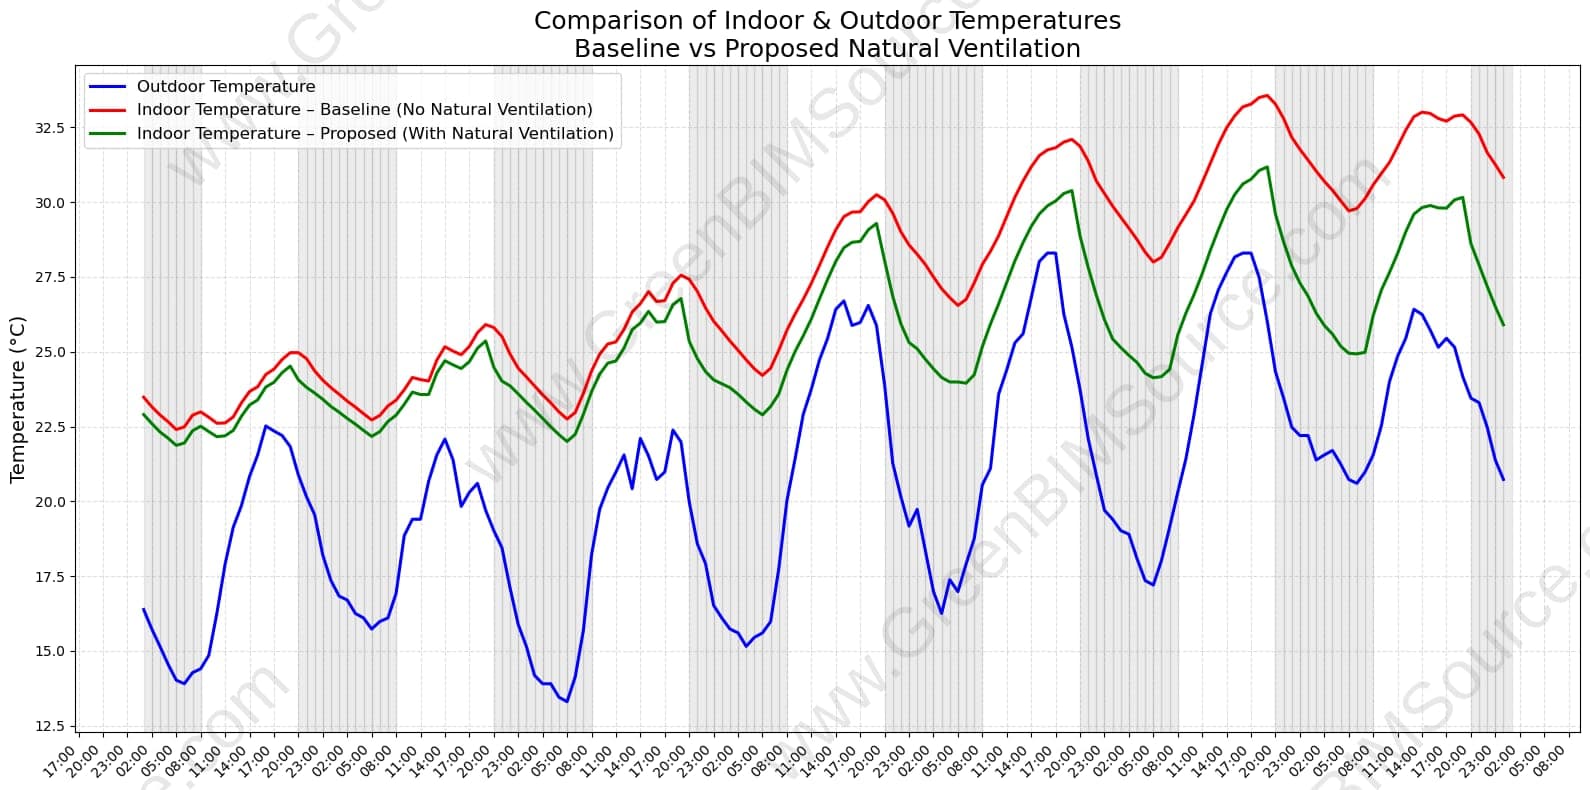
GreenBIMSource built a DesignBuilder/EnergyPlus model of the cottage and simulated a representative peak summer week, comparing two scenarios: a baseline with infiltration only (0.15 ACH) against a proposed design with the operable skylights open for night purge ventilation from 20:00 to 08:00. A CFD snapshot at 23:00 was also generated to visualize the stack-driven airflow pattern through the skylights.
Result
The baseline case achieved only about 2.5°C of overnight cooling, causing heat to accumulate and daily peaks to drift upward across the week. With the skylights open, airflow reached roughly 4 ACH, delivering about 5°C of overnight cooling and resetting morning temperatures to 22–23°C — enough to prevent the cumulative overheating seen in the baseline. GreenBIMSource recommended automated, temperature-triggered skylight controls and a clear low-level make-up air path to reliably hit the 3–4 ACH needed on typical summer nights.
Deliverables
- DesignBuilder/EnergyPlus baseline vs. proposed thermal comfort simulation
- CFD airflow visualization of night-time stack ventilation
- Comparative indoor/outdoor temperature analysis
- Skylight control and airflow-path recommendations
Have an Energy & Sustainability project to discuss?
Send us your drawings, model, or project brief and we'll get back to you with scope and turnaround.