
Ventilation & ERV Evaluation for a Modular Dwelling
A psychrometric and air-balance evaluation of three ventilation strategies for a modular dwelling in a hot, humid climate — comparing wall-mounted and ducted ERV options against a hybrid continuous-exhaust system to control condensation risk.
Challenge
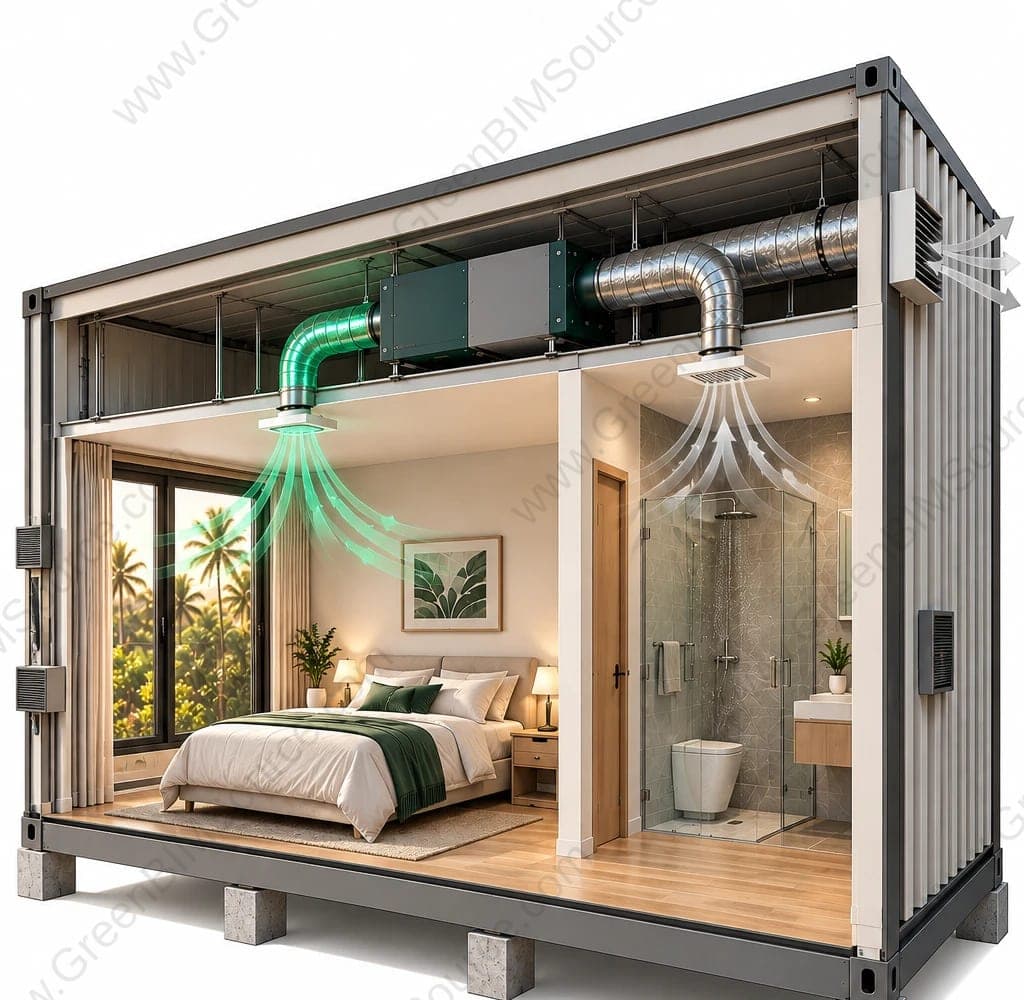
A prefabricated modular dwelling with a highly airtight, 100 mm-thick wall envelope was being designed for a hot, humid tropical climate — design dew point 26.7°C, dry-bulb 29.6°C, humidity ratio around 22.3 g/kg. In a sealed envelope like this, any mismatch between outdoor air supply and bathroom exhaust creates negative pressure, drawing hot, humid air through leakage paths into the wall assembly — a direct path to interstitial condensation and mould growth. Before the mechanical design was finalized, the client needed an independent evaluation of which ventilation strategy would actually control that risk, not just meet the minimum outdoor-air code requirement.
Approach
GreenBIMSource evaluated three ventilation strategies against AS 1668.2:2024 outdoor air and exhaust requirements (10 L/s per person outdoor air; 25 L/s bathroom exhaust) and ASHRAE Standard 55 comfort criteria: a wall-mounted ERV sized for the 100 mm wall panel, a ceiling-mounted ducted ERV serving the bedroom and ensuite, and a hybrid system with continuous exhaust and conditioned outdoor-air makeup. Each option was assessed with psychrometric load calculations (sensible and latent recovery effectiveness), a building pressurisation/air-balance check, and an acoustic review against ASHRAE's NC-25–NC-30 guidance for bedrooms. The evaluation also covered the fresh-air louvre specification needed to keep wind-driven tropical rain out of the outdoor-air path (AMCA 500-L Class A water penetration, Class 1–2 discharge loss coefficient).
Result
The wall-mounted ERV could not supply the 25 L/s of make-up air the bathroom exhaust requires, so it ran at negative pressure whenever the exhaust fan operated — and its 62 dB noise at full airflow exceeded bedroom comfort limits besides. The ducted ERV held the space at neutral pressure (25 L/s balanced supply and exhaust) with acceptable acoustics, but still passed roughly 488 W of latent load through to the air-conditioning system, so it needs an inverter unit with independent humidity control. The hybrid continuous-exhaust system eliminated negative pressure entirely but imposed a much larger continuous latent load — about 975 W, with a ventilation sensible heat ratio of just 0.15 — meaning standard AC equipment would short-cycle and overcool the space without a deep-coil, low-face-velocity design. The ducted ERV was recommended as the best balance of pressure control, humidity management, and acoustic performance for this application.
Deliverables
- Psychrometric load evaluation for three ventilation strategies
- AS 1668.2:2024 outdoor air and exhaust air-balance analysis
- Acoustic evaluation against ASHRAE bedroom comfort criteria
- Fresh-air louvre specification for wind-driven rain resistance (AMCA 500-L)
- Evaluation matrix and final system recommendation
Evaluation Matrix
| Wall-Mounted ERV | Ducted ERV | Hybrid System | |
|---|---|---|---|
| Pressure balance | Unfavourable — negative pressure during exhaust | Favourable — neutral pressure (25 L/s balanced) | Favourable — neutral pressure (fully offset) |
| Condensation risk | High during exhaust operation | Minimal | Minimal |
| Imposed latent load | 195 W at 10 L/s | 488 W at 25 L/s | 975 W at 25 L/s |
| Acoustic performance | 62 dB at 34.7 L/s max airflow | Acceptable — compatible with NC-25/30 | Acceptable — dependent on AC unit |
| Ductwork required | Not required | Required — short duct runs | Required — outdoor air path only |
Have an HVAC & Building Systems project to discuss?
Send us your drawings, model, or project brief and we'll get back to you with scope and turnaround.