Architectural BIM Modeling for a Five-Bedroom Villa
A coordinated Revit architectural model for a five-bedroom villa, covering the main house and ancillary structures with full floor plans, elevations, and sections.
Challenge
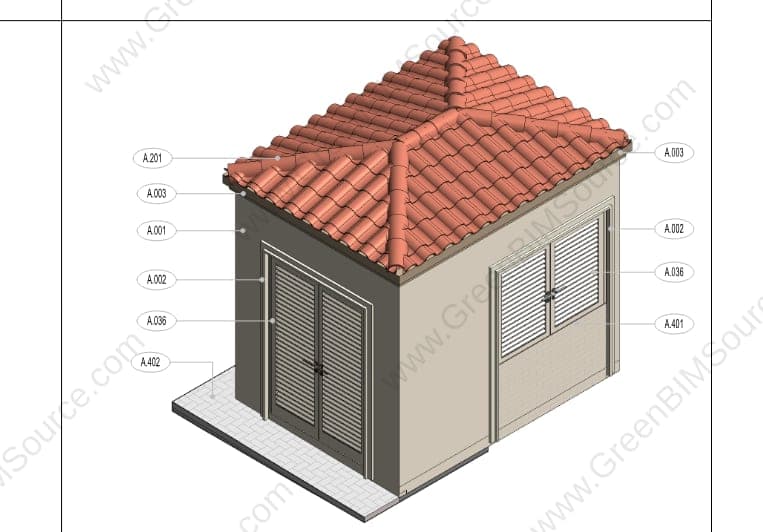
The villa's design included the main house plus several ancillary structures (driver's room, trash/electrical enclosure), all needing consistent, coordinated documentation from a single model.
Approach
GreenBIMSource modeled the villa's main house and ancillary structures in Revit, producing floor plans, elevations, and sections with a shared facade finish legend so materials stayed consistent across every building on the site.
Result
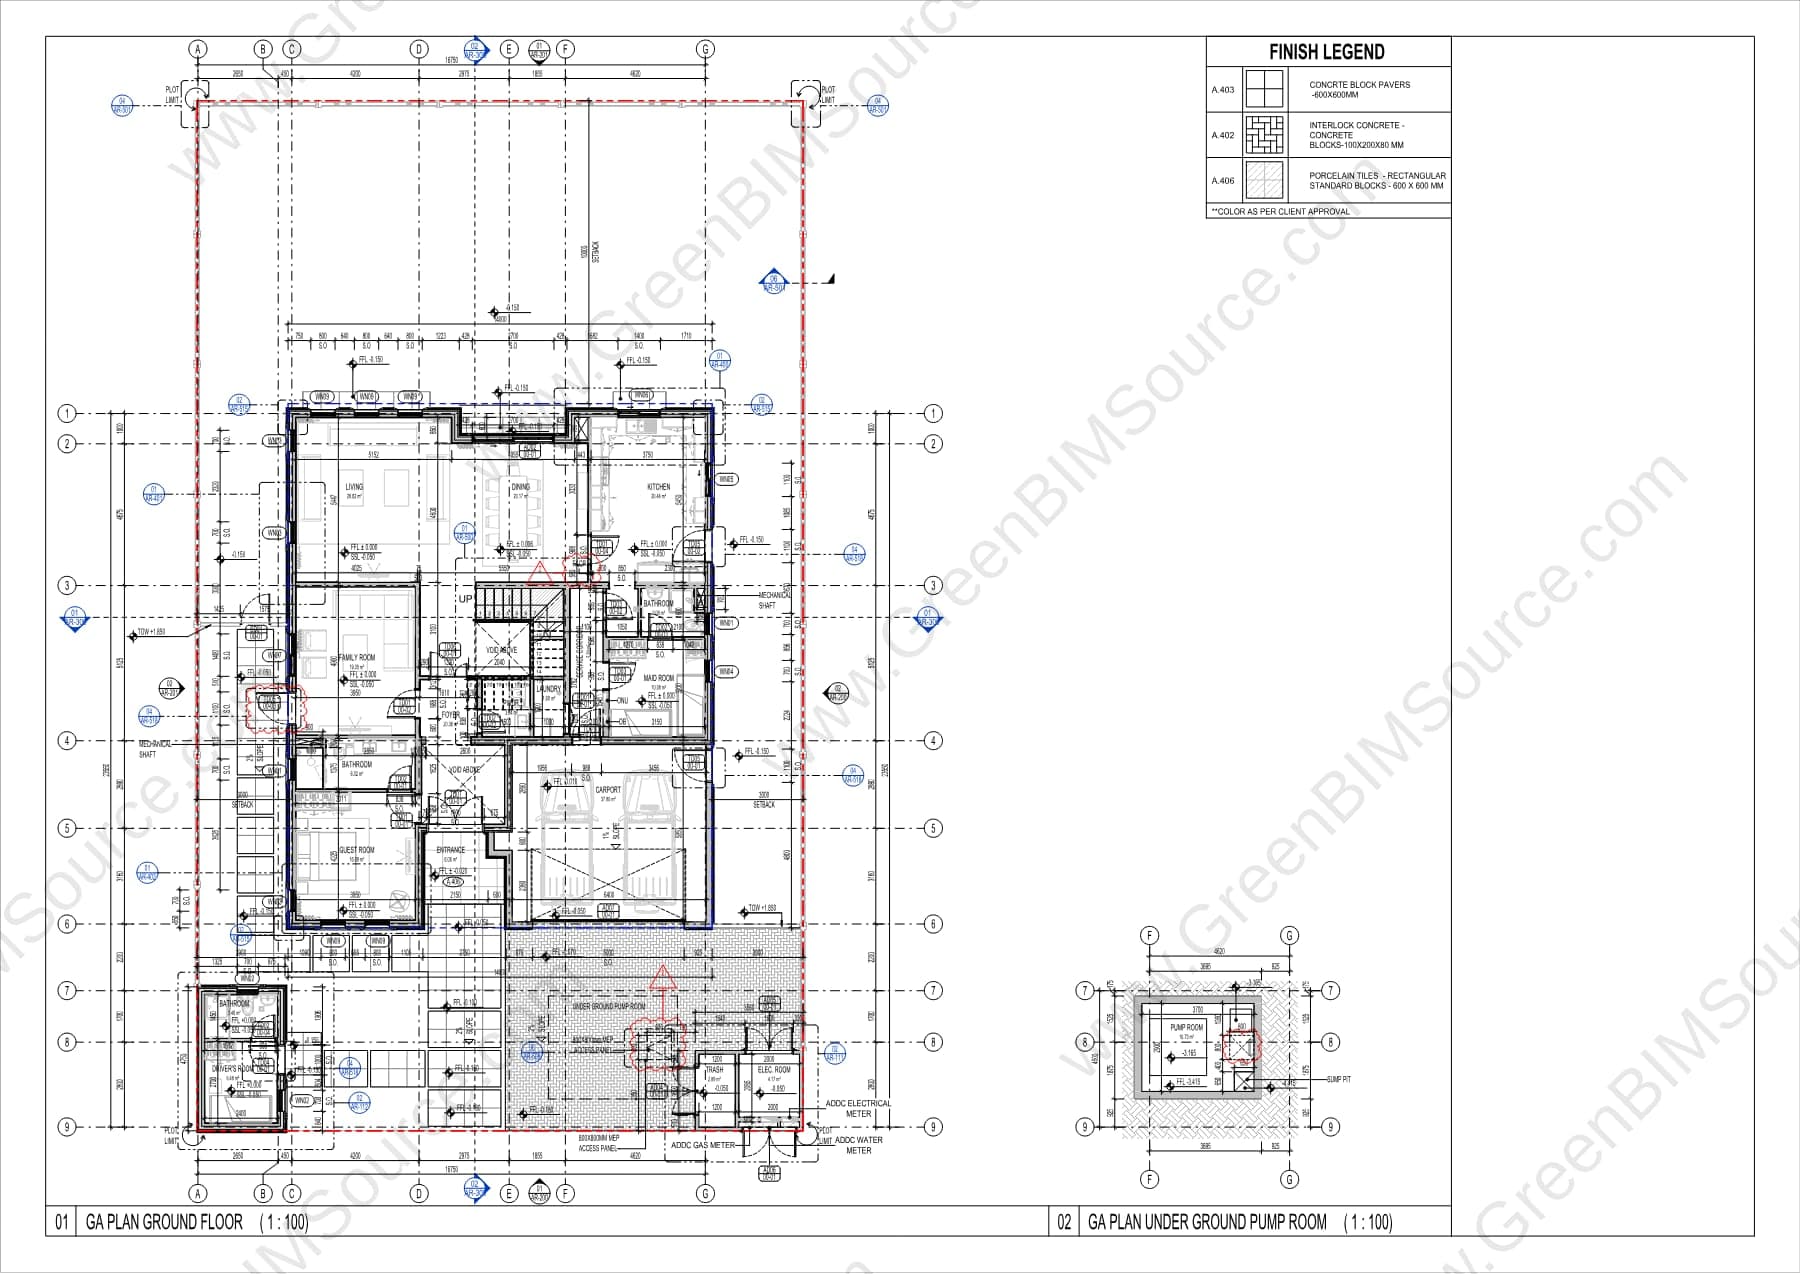
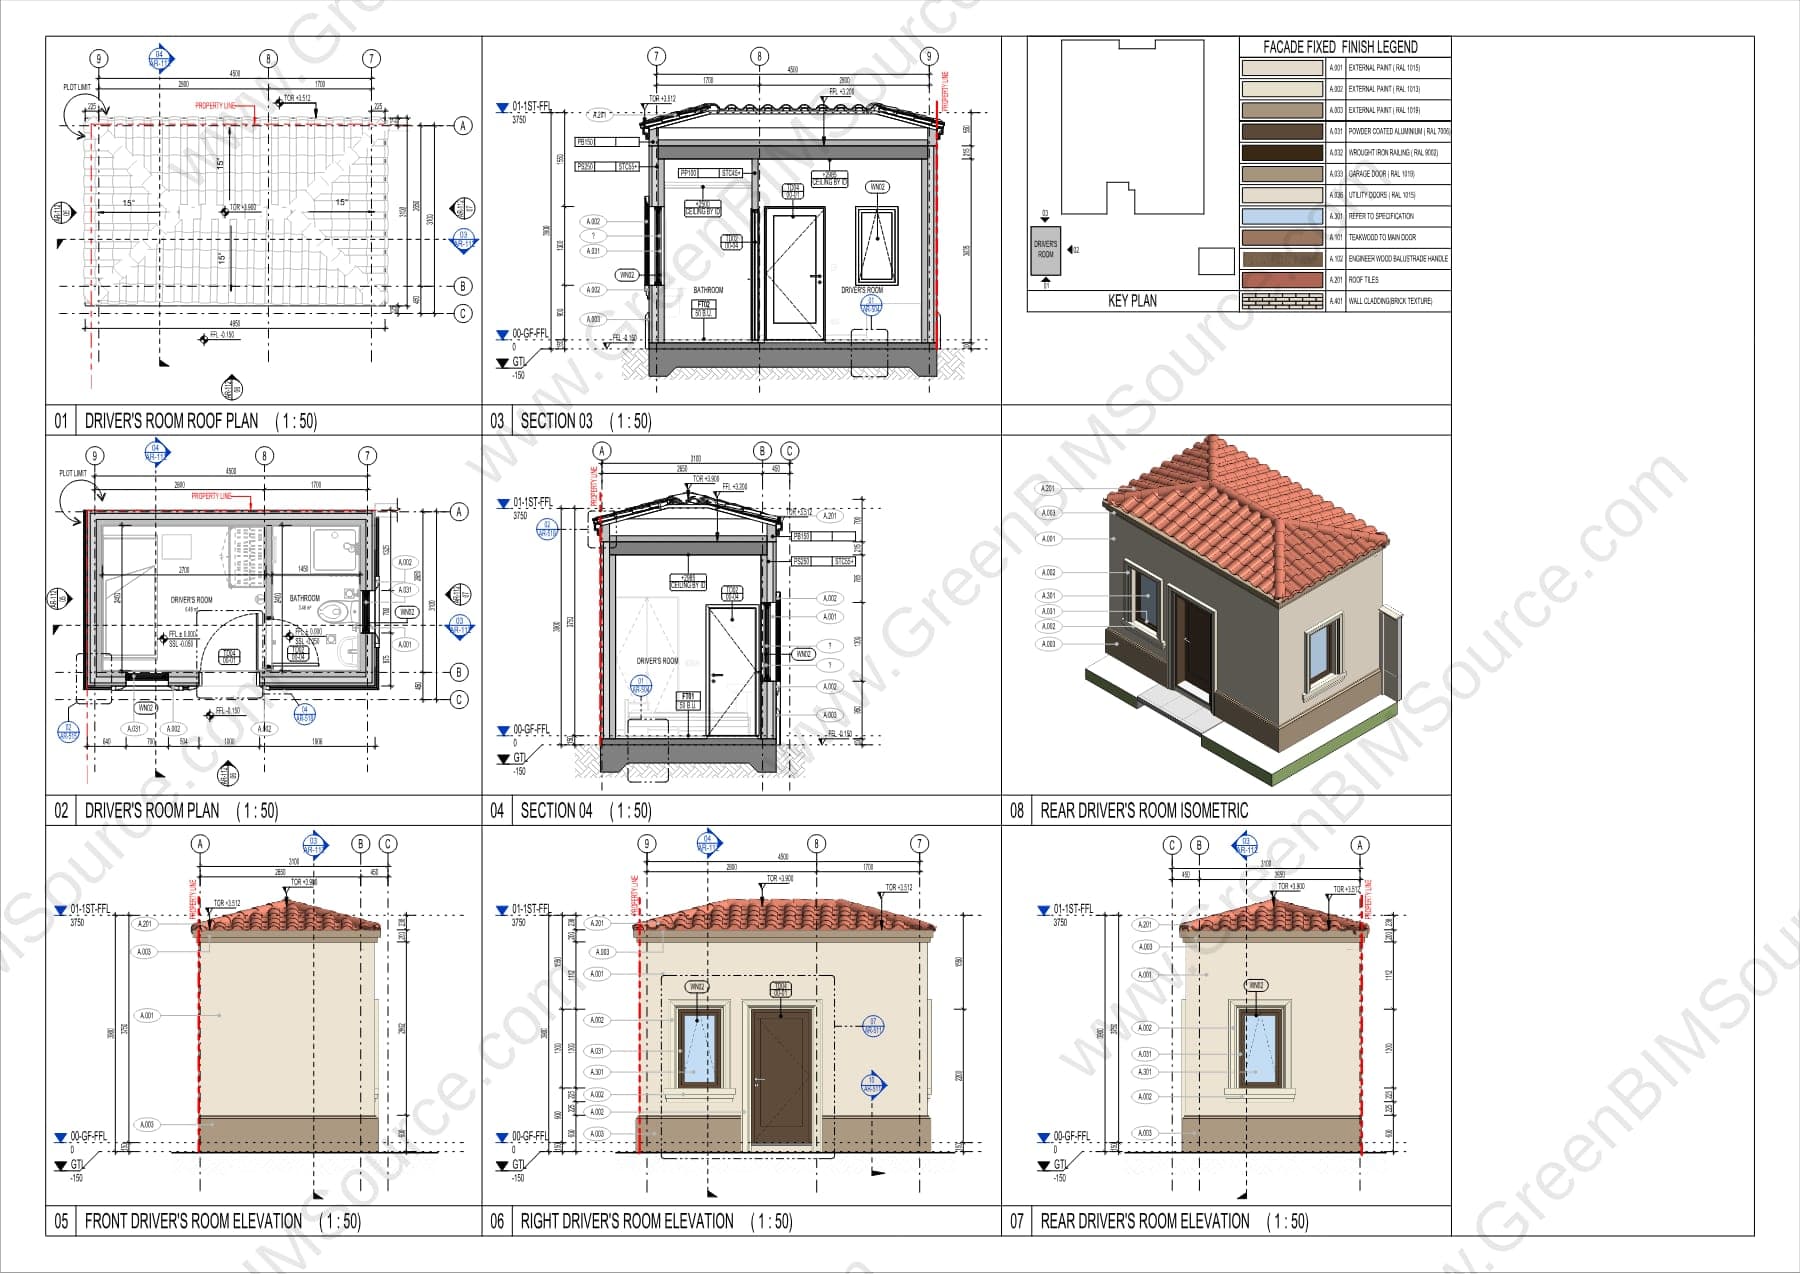
The set below shows the main house ground floor plan alongside the driver's room's plans, sections, and elevations — coordinated documentation for the villa's full building program.
Deliverables
- Revit architectural model — main house and ancillary structures
- Floor plans, elevations, and sections
- Shared facade finish legend for site-wide material consistency
Want the full sheet set? Download a watermarked sample of this deliverable.
Download Full Deliverable Sample (PDF)Have a BIM & MEP project to discuss?
Send us your drawings, model, or project brief and we'll get back to you with scope and turnaround.