Architecture & Interior Design
We develop coordinated architectural and interior models and drawings that preserve design intent while providing the documentation needed for coordination, development, and construction.
- Revit Architecture modeling
- AutoCAD drafting
- SketchUp modeling
- Interior layout & design coordination
- Architectural modeling & drafting
- Construction documentation
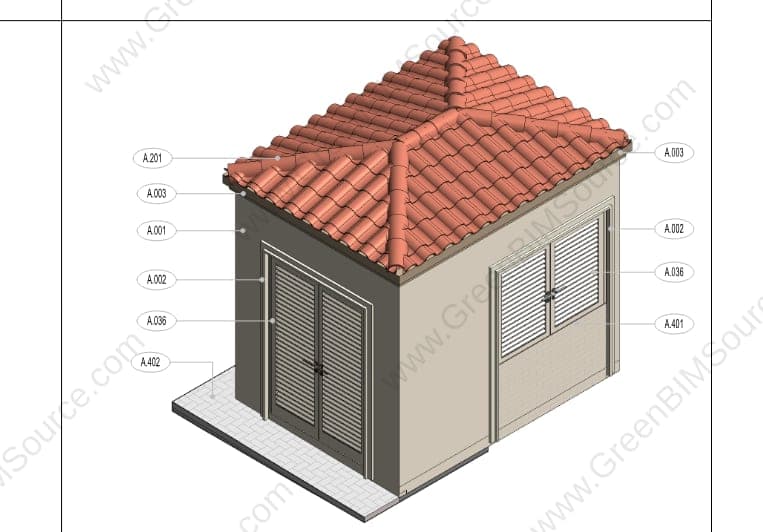
Architectural BIM Modeling for a Five-Bedroom Villa
A coordinated Revit architectural model for a five-bedroom villa, covering the main house and ancillary structures with full floor plans, elevations, and sections.
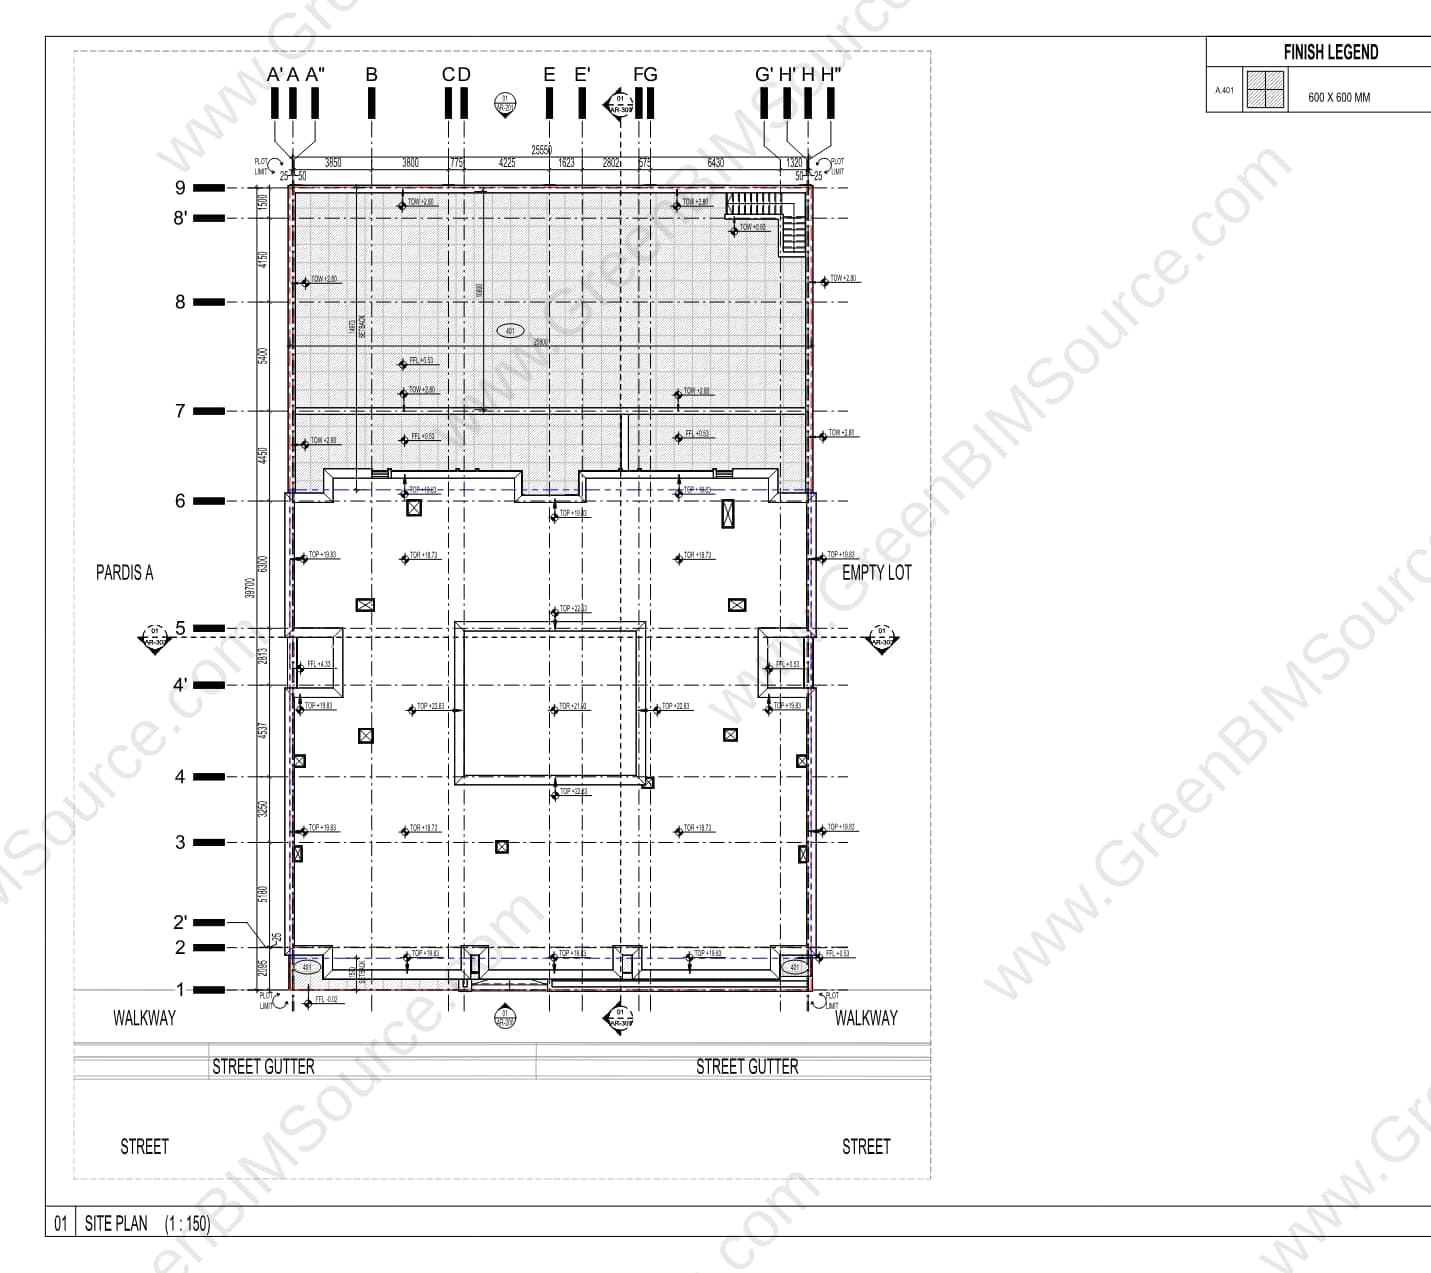
Architectural BIM Modeling for a Multi-Unit Residential Complex
A coordinated Revit architectural model for a multi-unit residential complex, covering site planning, area schedules, and floor plans across basement-to-roof levels.
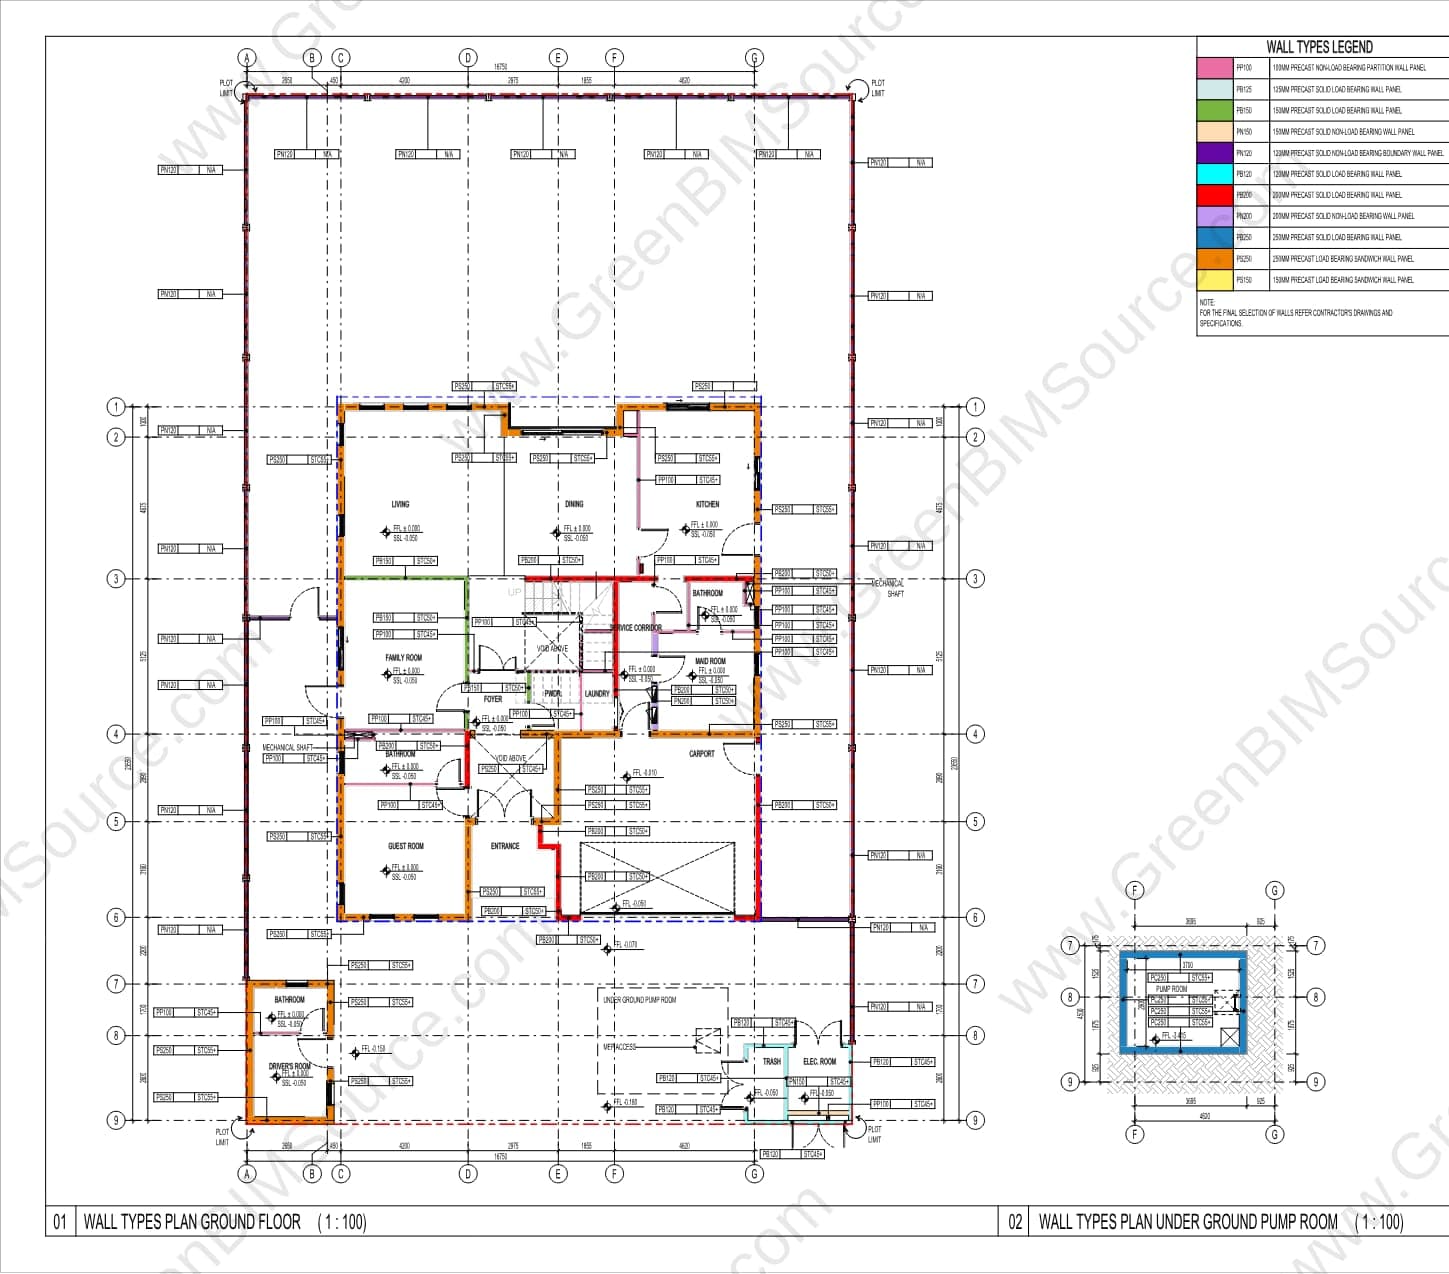
Precast Wall & Roof BIM Coordination for a Villa & Townhouse Development
A coordinated Revit architectural model for a villa and townhouse development, tracking precast wall panel types and roof systems across multiple unit types.
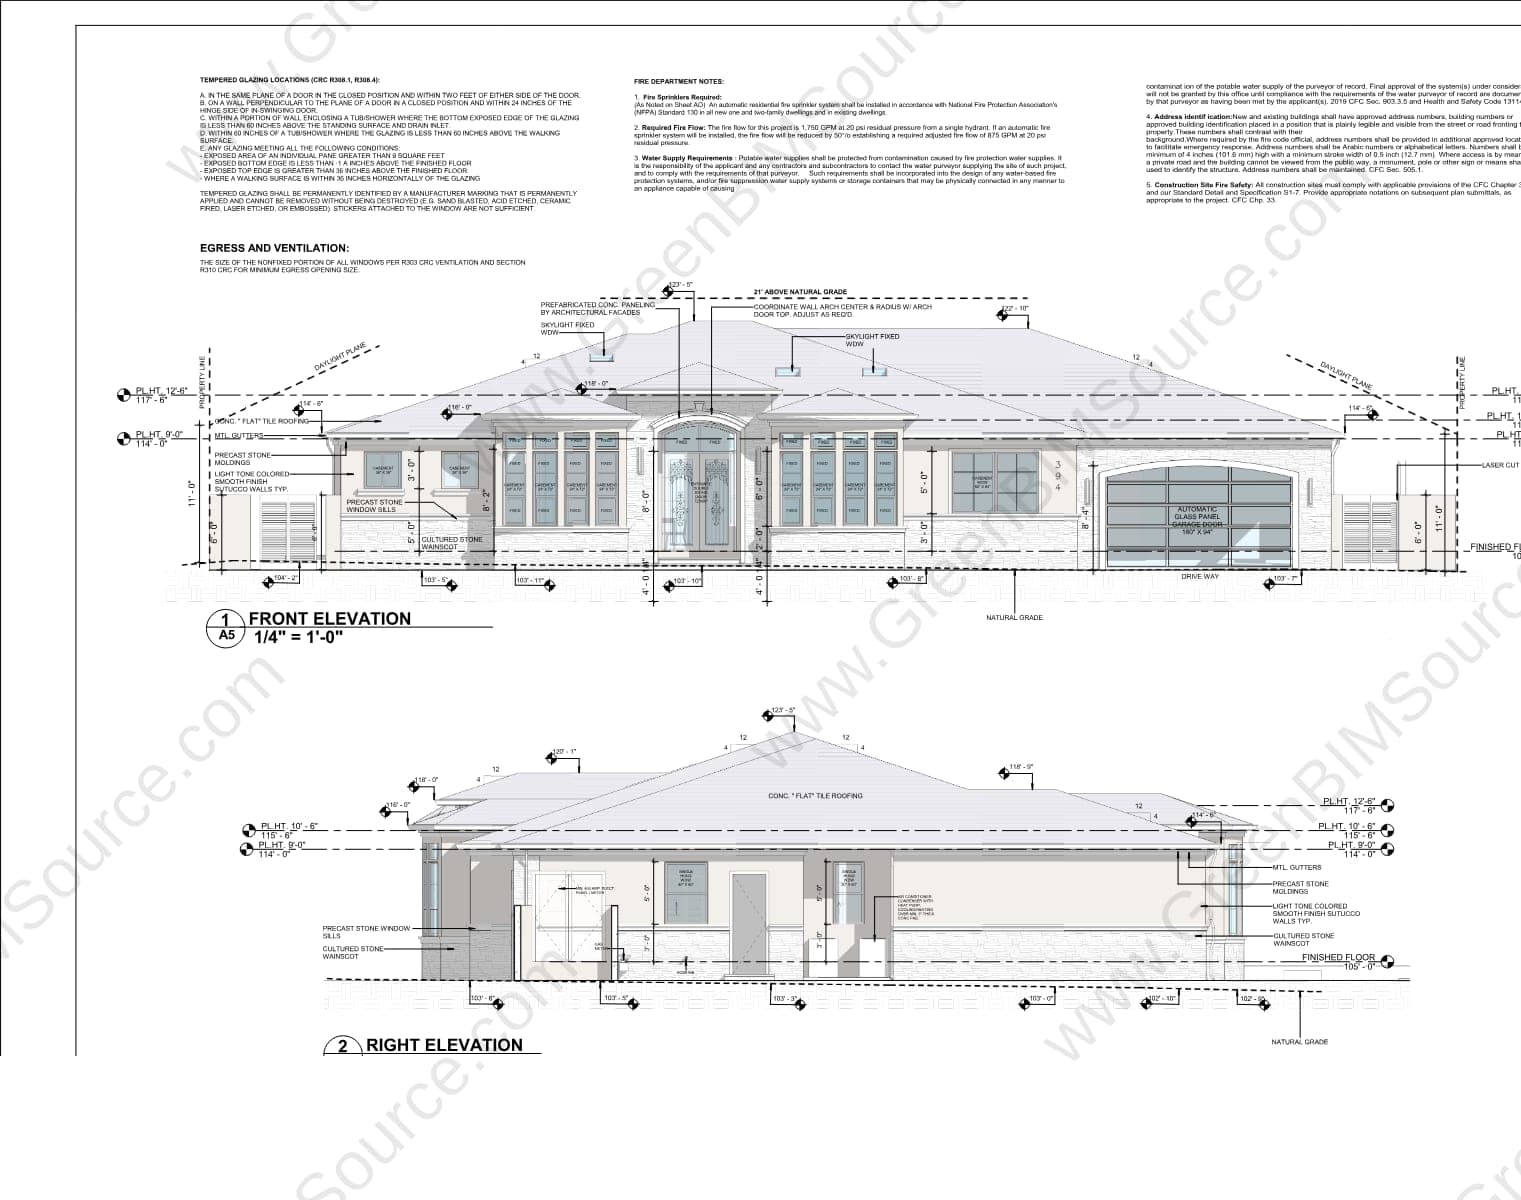
Architectural BIM Modeling for a Mediterranean-Style Custom Residence
A coordinated Revit architectural model for a custom single-family residence, covering floor plans, elevations, and sections in a Mediterranean architectural style.
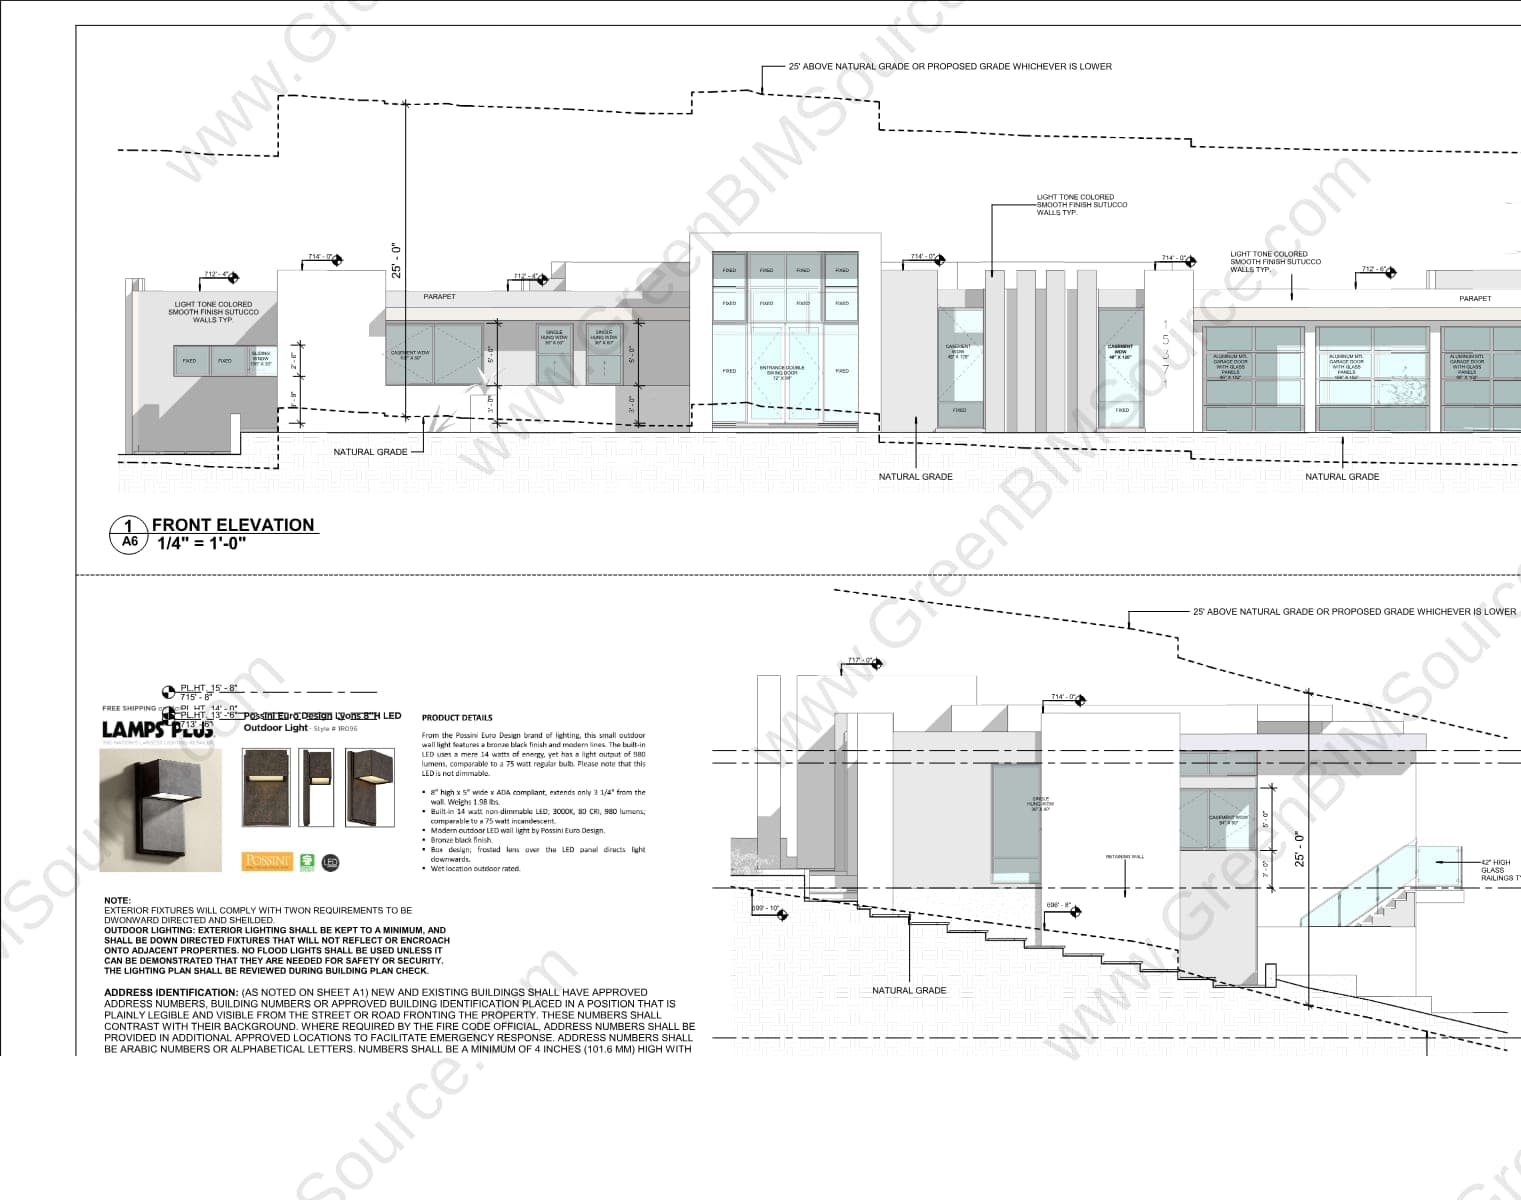
Architectural BIM Modeling for a Modern Luxury Residence
A coordinated Revit architectural model for a modern luxury residence, including a lower level with a home theatre, exercise room, and pool, plus full exterior elevations.
Have an Architecture & Interior project to discuss?
Send us your drawings, model, or project brief and we'll get back to you with scope and turnaround.